
Member Features
Find Real Estate Bargain!
Full foreclosure details
Home value, equity and ownership info
Find homes priced below market
Get full access with a FREE Account
Already a member?
$725,000
Listing Price5beds
3baths
2,503sqft
12,197sqft lot
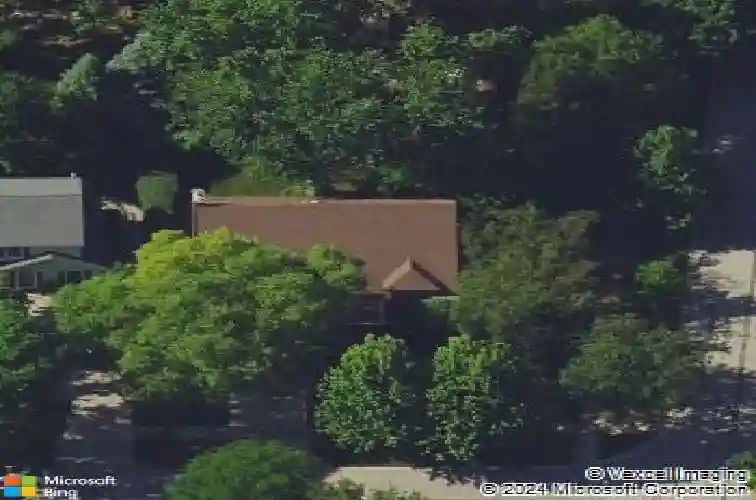
2400 Shasta Dr, Lisle, IL 60532
Member Features
Find Real Estate Bargain!
Full foreclosure details
Home value, equity and ownership info
Find homes priced below market
Get full access with a FREE Account
Already a member?
For Sale
Off Market
Home type
Price / sqft
Year built
Home Details
Welcome to 2400 Shasta Drive, nestled in the highly desirable Oakhill South subdivision of Lisle - directly adjacent to Benet Academy. This custom-built two-story home sits proudly on a corner lot and greets you with a charming covered porch that opens into a grand two-story foyer, highlighted by a decorative farmhouse chandelier. To the right, a spacious living room with stunning floor-to-ceiling solid wood framed Marvin windows (renowned for exceptional craftsmanship, durability and timeless design) flows seamlessly into the formal dining room, defined by elegant decorative arches. Wide-plank flooring carries you into the beautifully updated kitchen featuring quartz countertops, custom cabinetry, and an inviting eating area with a picture window overlooking the wood deck and backyard. The family room is a true centerpiece with a brick fireplace, built-in shelving, and decorative beamed ceiling, opening into a bright three-season room with views of the professionally landscaped backyard. A dream laundry room with decorative tile-mirroring the updated powder room-sits just off the garage entry. Upstairs, a hardwood staircase leads to four generously sized bedrooms, each with natural wood four-panel doors. The primary suite offers a newly updated with a walk-in shower, unique layout, and private walk-in closet. The second full bath features dual vanities, subway tile, and stylish decorative flooring. A striking catwalk overlooking the foyer adds architectural character and cha
Interior Details
2503
5
3
Has Heating:
Yes
Heating Type:
Yes
Has Cooling:
No
Cooling Type:
N/A
Has Fuel:
No
Fuel Type:
N/A
Has Basement:
No
Basement Type:
Basement (unspecified)
Has Flooring:
No
Flooring Type:
N/A
Has Fireplace:
Yes
Fireplace Type:
N/A
Property Details
12197
No
No
Type:
N/A
Location:
N/A
Status:
N/A
Number of Spaces:
N/A
N/A
N/A
N/A
N/A
N/A
N/A
N/A
Construction Details
N/A
Wood Siding
N/A
N/A
N/A
Tax History
Year
Amount
Land
Improvement
Percent Change
Assessment
2019
$10,377
$58,580
$87,500
--%
$146,080
2018
$10,134
$57,430
$85,780
--%
$143,210
2017
$10,027
$55,490
$82,890
--%
$138,380
2016
$9,783
$53,480
$79,890
--%
$133,370
2015
$9,643
$50,360
$75,230
--%
$125,590
2013
$9,378
$51,660
$72,280
--%
$123,940
2012
$9,129
$53,670
$75,100
--%
$128,770
2011
$8,945
$57,070
$79,850
--%
$136,920

Average Home Price in 60532
Nearby Properties
Zip Code
Price
Bed
Bath
Sqft
Lot
Sold Date
$583,014
-- Beds
2.5 Baths
2,319 Sqft
11,974 Lot (sqft)
Sold 09/11/2026
$586,515
$586,515
-- Beds
2.5 Baths
2,299 Sqft
10,454 Lot (sqft)
Sold 08/27/2026
$651,733
$651,733
-- Beds
3 Baths
2,850 Sqft
11,761 Lot (sqft)
Sold 08/25/2026
$600,293
$600,293
3 Beds
3.5 Baths
2,675 Sqft
10,454 Lot (sqft)
Sold 08/14/2026
$643,431
-- Beds
2 Baths
2,832 Sqft
11,999 Lot (sqft)
Sold 07/22/2026
$540,387
-- Beds
2.5 Baths
2,319 Sqft
12,671 Lot (sqft)
Sold 10/27/2026
$567,105
$567,105
-- Beds
2 Baths
2,286 Sqft
9,583 Lot (sqft)
Sold 10/26/2026
$725,000
$725,000
5 Beds
3 Baths
2,503 Sqft
12,197 Lot (sqft)
Sold 10/26/2026
$729,696
$729,696
-- Beds
2.5 Baths
2,825 Sqft
10,454 Lot (sqft)
Sold 10/26/2026




