Member Features
Find Real Estate Bargain!
Full foreclosure details
Home value, equity and ownership info
Find homes priced below market
Get full access with a FREE Account
Already a member?
$561,441
Listing Price4beds
2baths
2,584sqft
9,932sqft lot
10936 W Sharpthorn St, Boise, ID 83709
Member Features
Find Real Estate Bargain!
Full foreclosure details
Home value, equity and ownership info
Find homes priced below market
Get full access with a FREE Account
Already a member?
For Sale
Home type
Price / sqft
Year built
Home Details
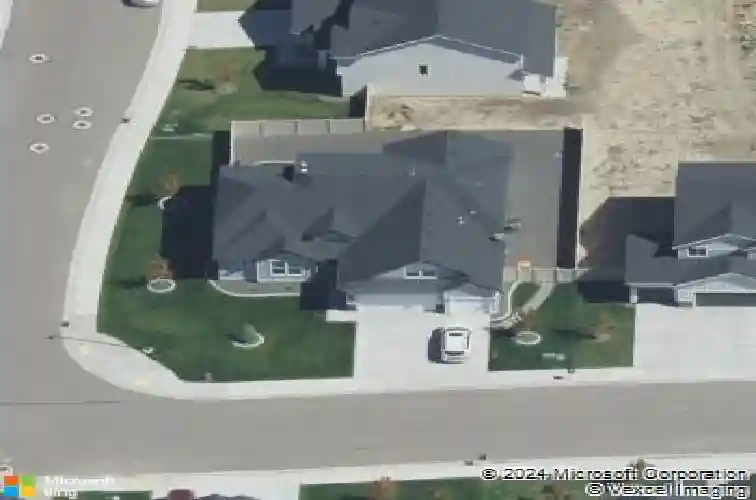
Thoughtful design and timeless comfort define this beautifully maintained one-owner 4-bedroom, 2-bath residence. From the inviting entry, you'll appreciate soaring 9-foot ceilings, abundant natural light, and an open-concept floor plan. The spacious living area features a cozy fireplace, upgraded LED lighting, and surround sound speakers with custom blinds throughout. The beautifully appointed kitchen showcases an expansive island, granite countertops, a classic subway tile backsplash, and durable LVP flooring that flows through the main living areas. A desirable split-bedroom layout offers privacy, while the primary suite features a large walk-in closet, dual vanities, a relaxing soaking tub, with a separate walk-in shower. The generously sized guest bedroom also includes its own walk-in closet, and a flexible bonus room provides endless possibilities! The three-car garage features built-in storage/bike racks, a utility sink, and plumbing for a DIY car wash, and the third bay offers an extra-tall overhead door to accommodate larger vehicles or equipment. Wired for future solar panels, this home sits on a spacious corner lot with RV parking and a ventilated workshop complete with electricity, heating lamps, and built-in shelving-perfect for hobbies, or additional storage! Fresh sod installed July 1st.
Interior Details
2584
4
2
Has Heating:
Yes
Heating Type:
Yes
Has Cooling:
Yes
Cooling Type:
N/A
Has Fuel:
No
Fuel Type:
N/A
Has Basement:
No
Basement Type:
N/A
Has Flooring:
No
Flooring Type:
N/A
Has Fireplace:
Yes
Fireplace Type:
N/A
Property Details
9932
No
No
Type:
Garage, Attached
Location:
N/A
Status:
N/A
Number of Spaces:
3
No
No
No
No
No
No
No
Construction Details
N/A
Aluminum/vinyl
N/A
N/A
Composition Shingle
Tax History
Year
Amount
Land
Improvement
Percent Change
Assessment
0
$0
$99,300
$190,500
--%
$289,800
0
$0
$85,300
$0
--%
$85,300
0
$0
$68,000
$0
--%
$68,000

Average Home Price in 83709