
Member Features
Find Real Estate Bargain!
Full foreclosure details
Home value, equity and ownership info
Find homes priced below market
Get full access with a FREE Account
Already a member?
$446,000
Listing Price5beds
5baths
3,063sqft
19,988sqft lot
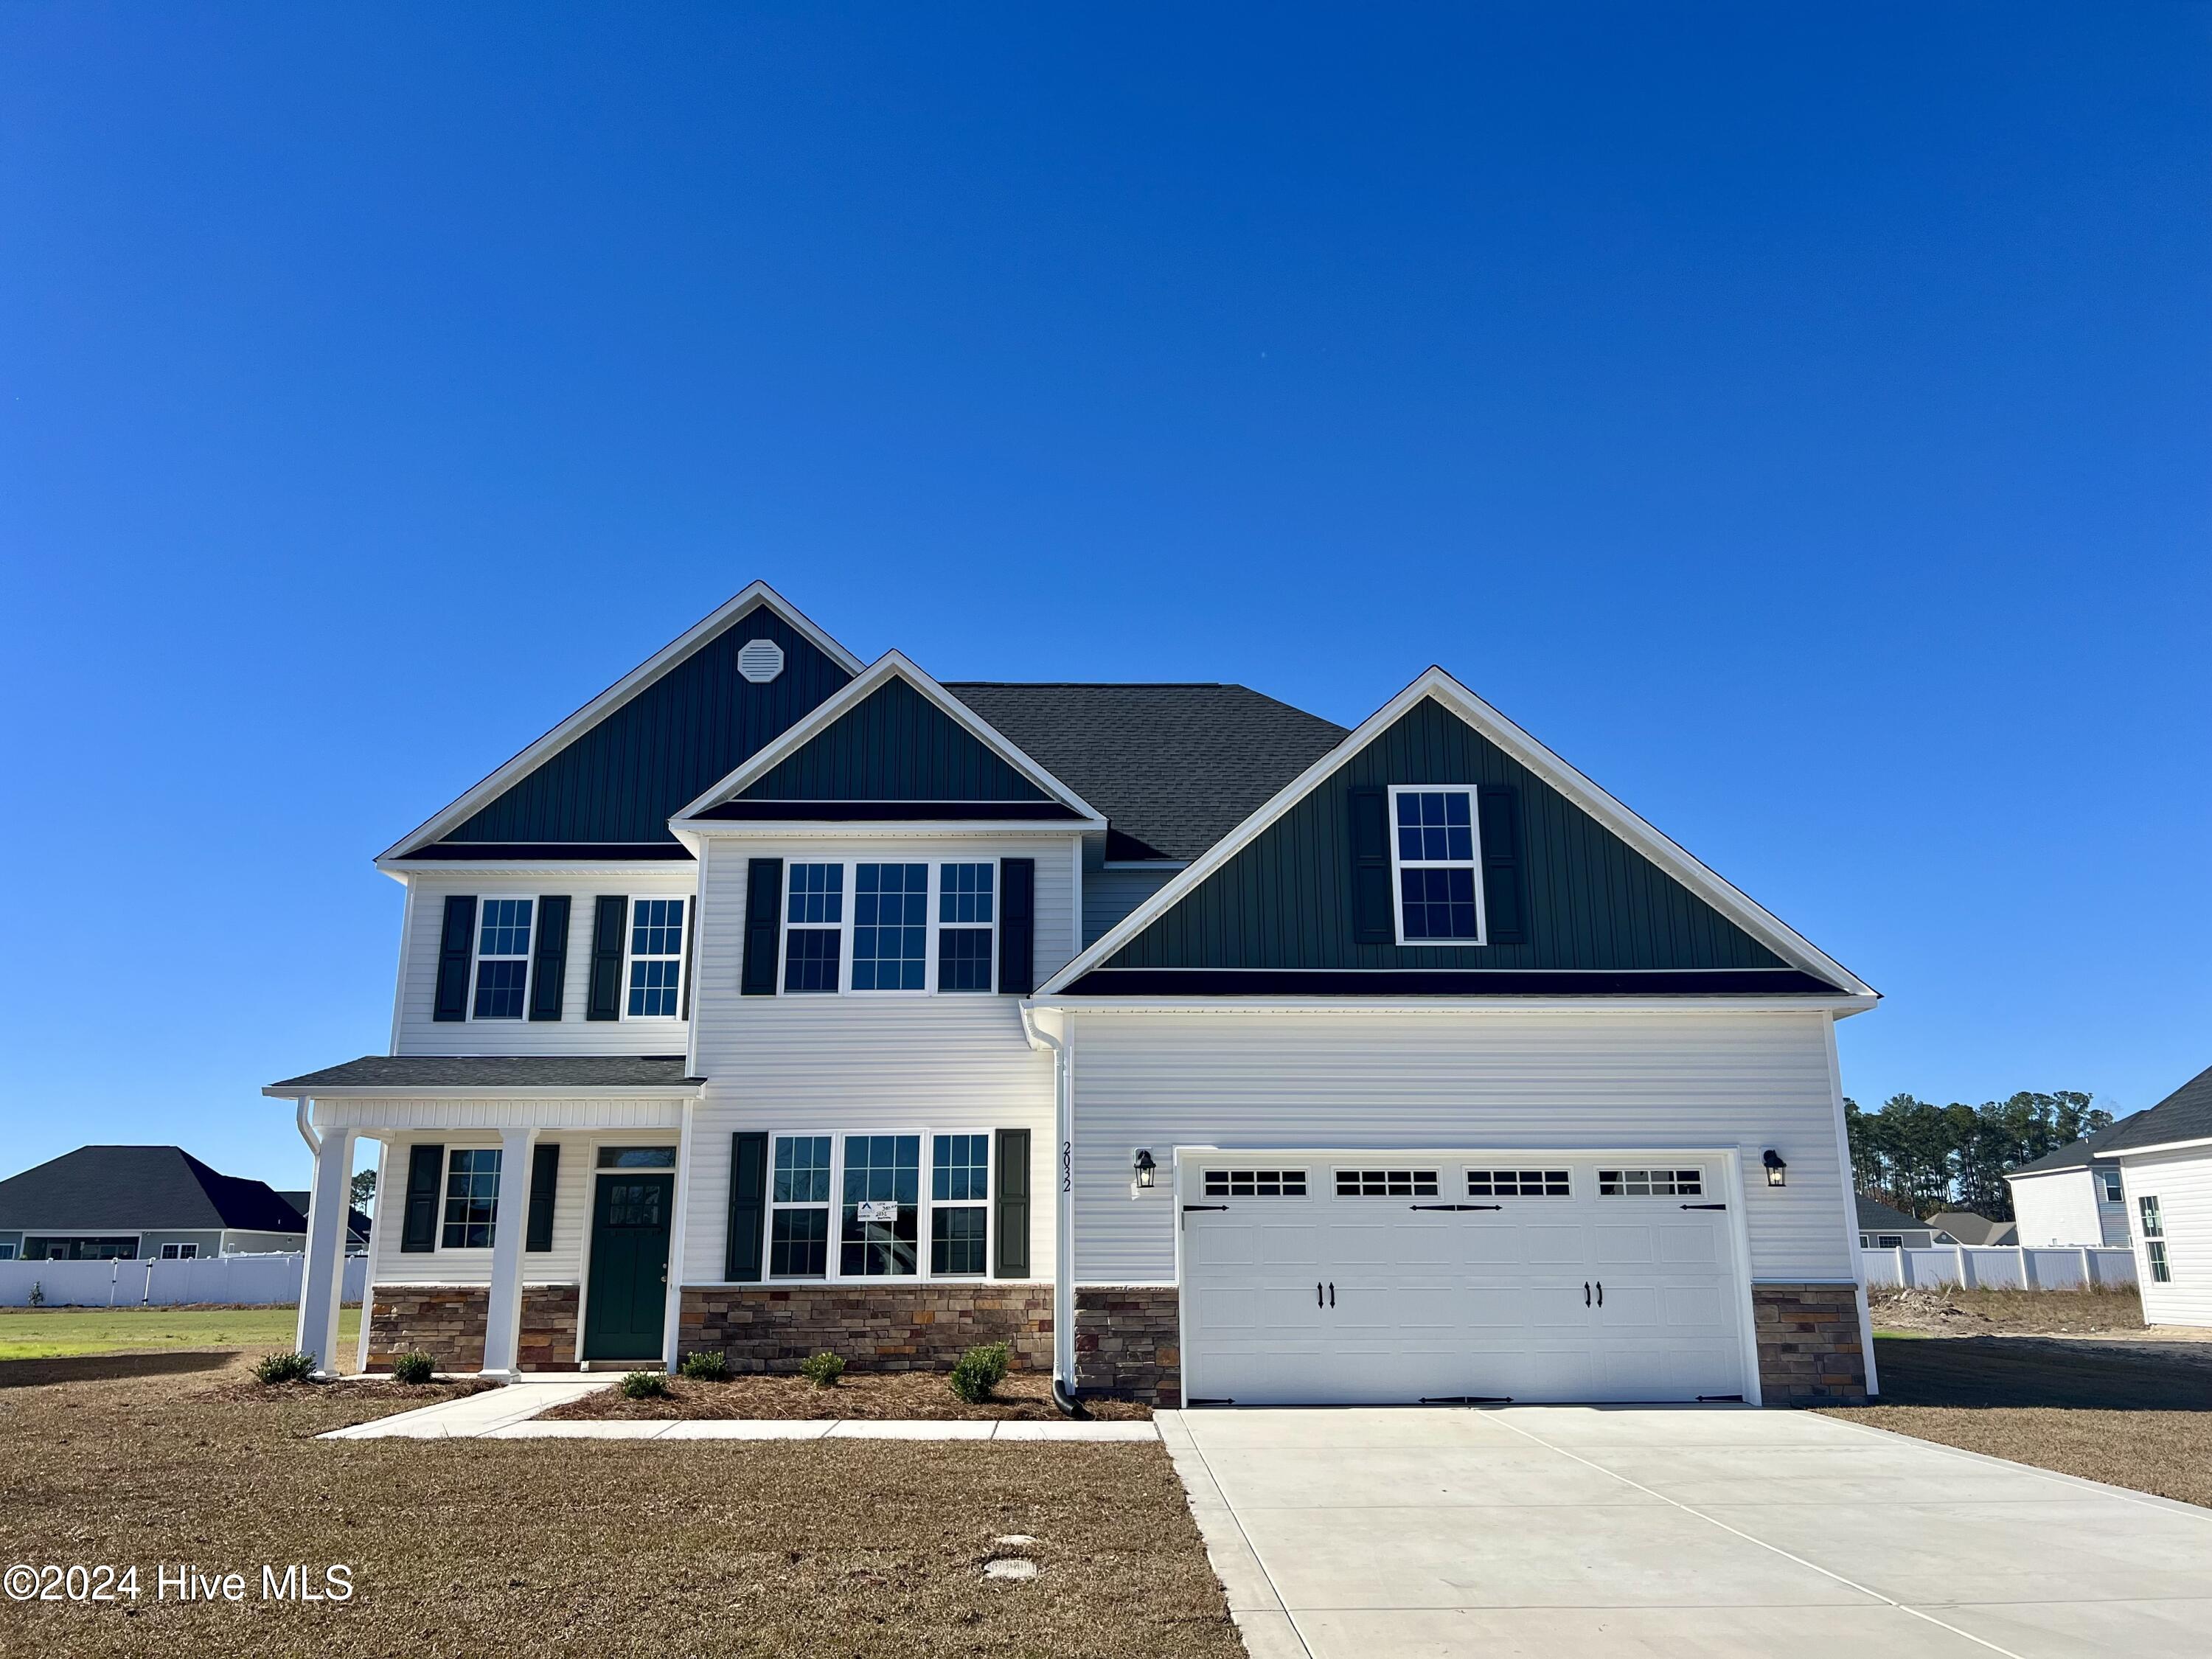
2032 Sharpnose St, New Bern, NC 28562
Member Features
Find Real Estate Bargain!
Full foreclosure details
Home value, equity and ownership info
Find homes priced below market
Get full access with a FREE Account
Already a member?
For Sale
Off Market
Home type
Price / sqft
Year built
Home Details
** SELLER IS OFFERING $10, 000 USE AS YOU CHOOSE** Welcome to the Laura E floor plan by A. Sydes Construction. This plan offers space to suit everyone's needs. The home has an In-Law suite (2nd Principal Bedroom) on the first floor and a Principal Bedroom suite on the second floor. The In-Law suite on the first floor has a decorative ceiling, a full bathroom ensuite and has a closet in the bedroom. When you enter the home on the first floor there is a light and airy two-story foyer which is adjacent to the formal dining room. The family room has a gas fireplace and is wide open to the kitchen which has granite counters, stainless appliances and an island. The breakfast area leads directly to the covered porch which is perfect for relaxing and outdoor entertaining. The half bathroom on the first floor is perfect for guests. On the second floor is the Principal bedroom suite which has its own sitting room. The bedroom has a decorative ceiling and 2 Walk In Closet spaces. The full bath has a separate shower, separate tub, private toilet area and double vanities. Bedroom 2 has a full bathroom directly across from it on the opposite side of the hallway and Bedrooms 3 & 4 share an additional full bathroom. The laundry room is on the 2nd floor. Close to Downtown New Bern and convenient for MCAS Cherry Point. Please note room sizes are approximate. Review preliminary plot plan and recorded plat that detail drainage and utility easements and/or wetlands on this lot. Agents pl
Interior Details
3063
5
5
Has Heating:
Yes
Heating Type:
Heat Pump
Has Cooling:
Yes
Cooling Type:
N/A
Has Fuel:
No
Fuel Type:
N/A
Has Basement:
No
Basement Type:
N/A
Has Flooring:
No
Flooring Type:
N/A
Has Fireplace:
Yes
Fireplace Type:
N/A
Property Details
19988
No
No
Type:
N/A
Location:
N/A
Status:
N/A
Number of Spaces:
N/A
N/A
N/A
N/A
N/A
N/A
N/A
N/A
Construction Details
N/A
Aluminum/vinyl
N/A
Hip
Composition Shingle
Tax History
Year
Amount
Land
Improvement
Percent Change
Assessment

Average Home Price in 28562
Nearby Properties
Zip Code
Price
Bed
Bath
Sqft
Lot
Sold Date
$--
4 Beds
4 Baths
2,658 Sqft
0 Lot (sqft)
Sold 05/20/2026
$398,000
4 Beds
3 Baths
2,618 Sqft
8,750 Lot (sqft)
Sold 10/27/2026
$473,450
$473,450
5 Beds
4.5 Baths
3,317 Sqft
19,998 Lot (sqft)
Sold 07/09/2025
$501,375
$501,375
4 Beds
2.5 Baths
3,350 Sqft
21,407 Lot (sqft)
Sold 10/26/2026
$450,000
$450,000
4 Beds
3 Baths
3,350 Sqft
19,998 Lot (sqft)
Sold 09/29/2026
$467,000
$467,000
4 Beds
4 Baths
3,196 Sqft
20,003 Lot (sqft)
Sold 10/13/2026
$450,000
$450,000
4 Beds
2.5 Baths
3,350 Sqft
20,089 Lot (sqft)
Sold 07/10/2025
$473,400
$473,400
4 Beds
4 Baths
3,196 Sqft
20,179 Lot (sqft)
Sold 07/10/2025
$429,050
$429,050
5 Beds
4 Baths
2,920 Sqft
18,059 Lot (sqft)
Sold 09/29/2026





