
Member Features
Find Real Estate Bargain!
Full foreclosure details
Home value, equity and ownership info
Find homes priced below market
Get full access with a FREE Account
Already a member?
$473,400
Listing Price4beds
4baths
3,196sqft
20,179sqft lot
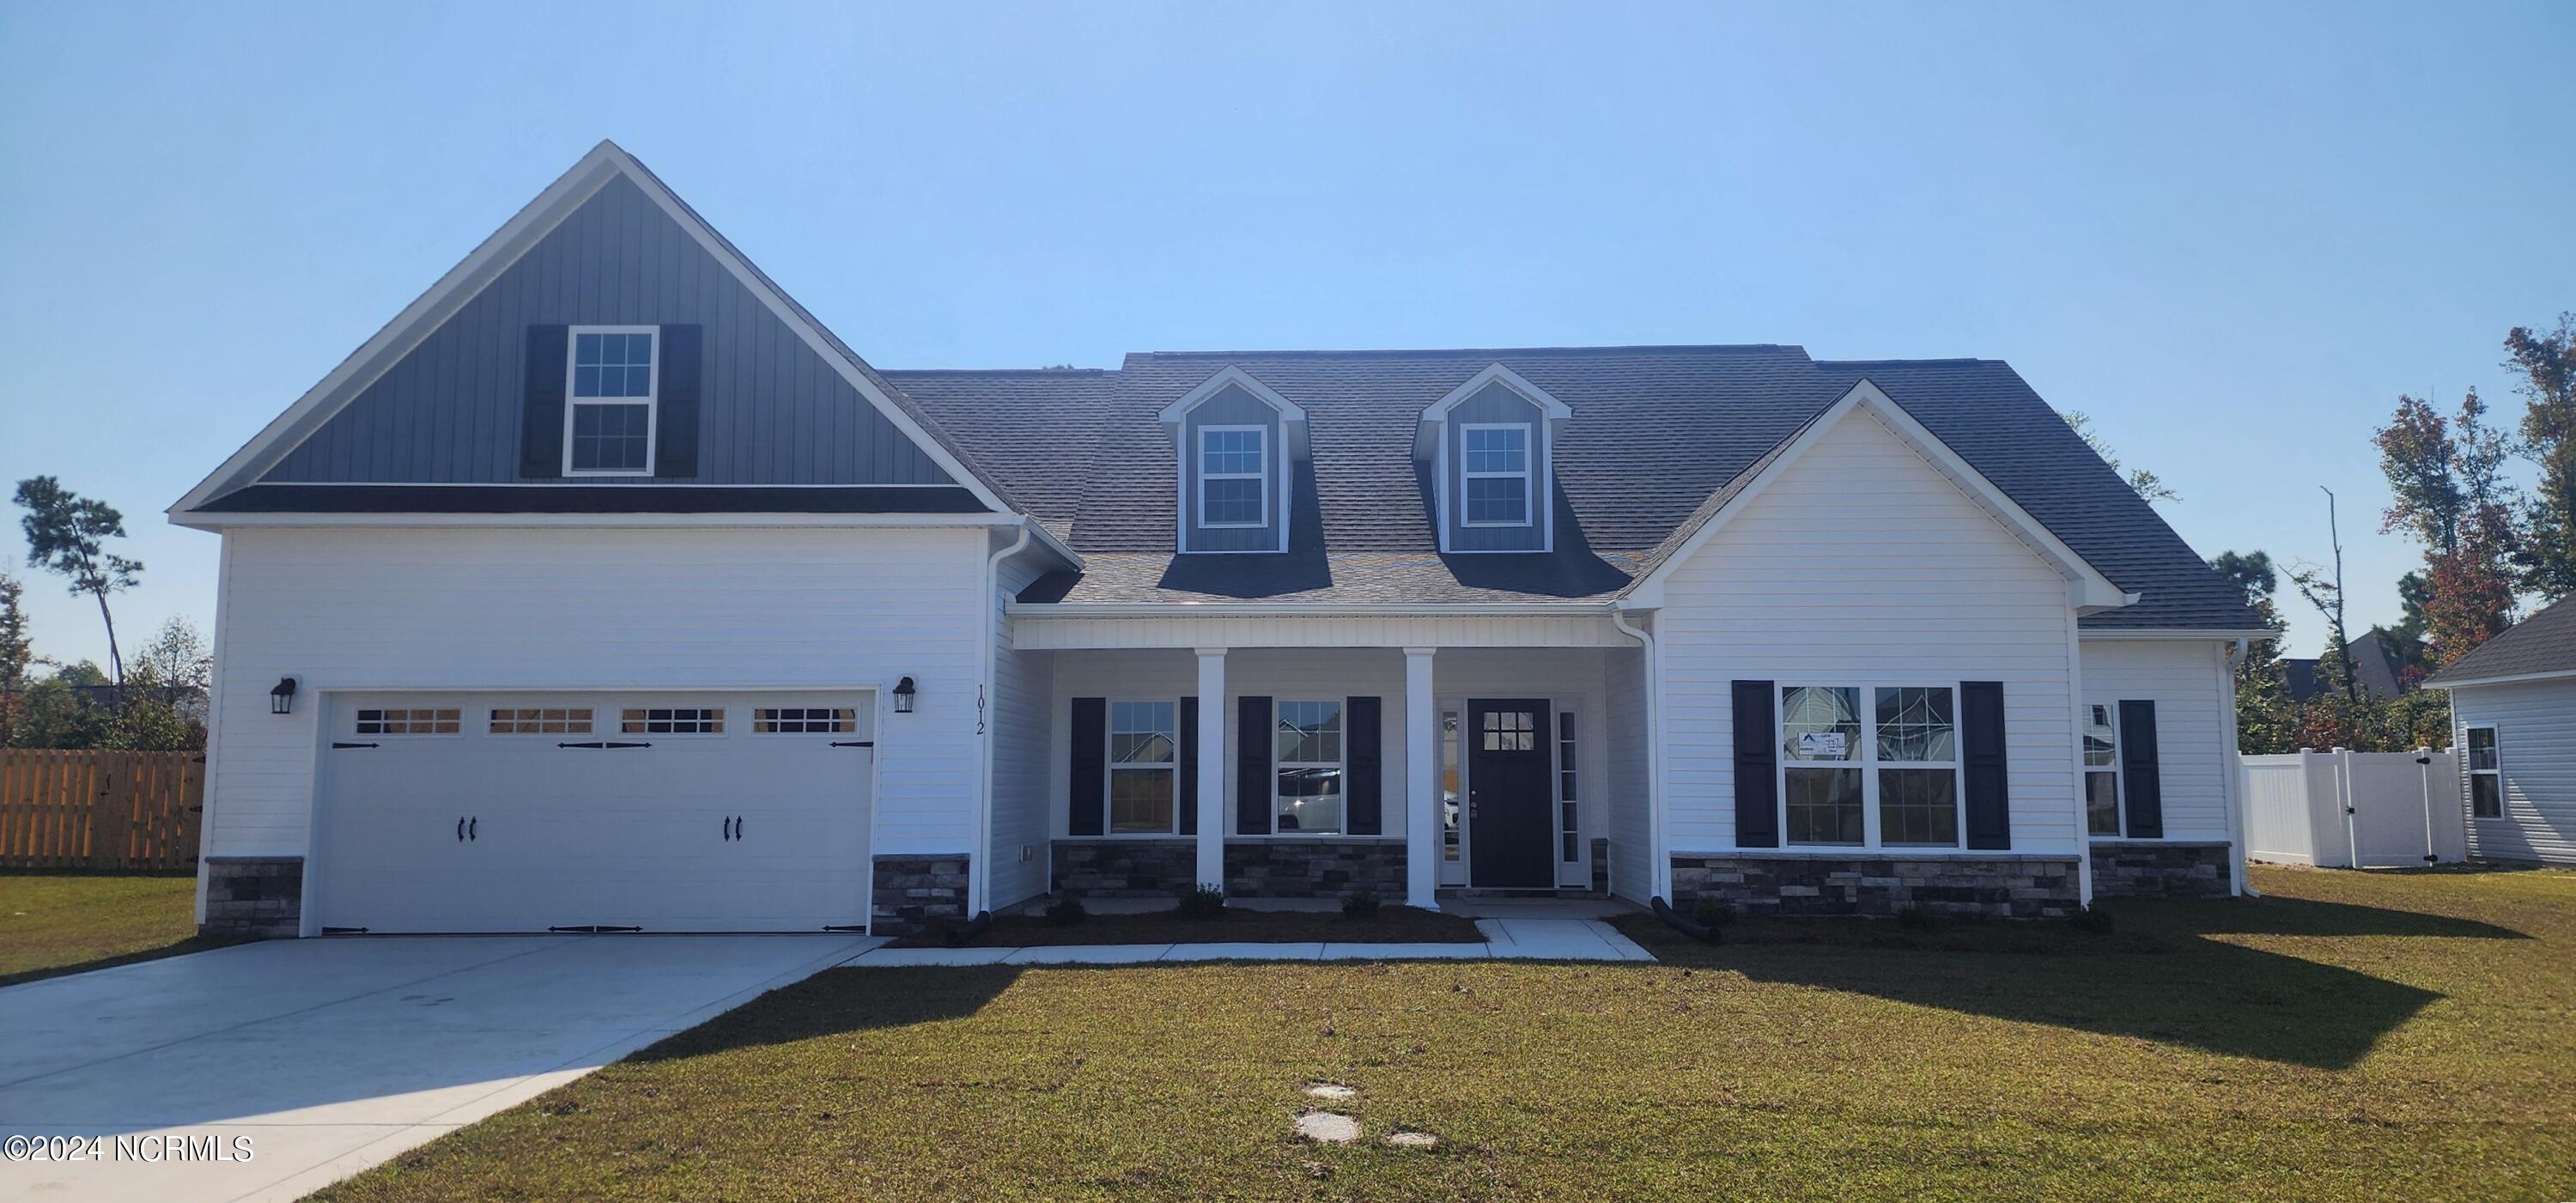
1012 Red Drum Way, New Bern, NC 28562
Member Features
Find Real Estate Bargain!
Full foreclosure details
Home value, equity and ownership info
Find homes priced below market
Get full access with a FREE Account
Already a member?
For Sale
Off Market
Home type
Price / sqft
Year built
Home Details
''Massey'' floor plan is under construction in the ''New'' Hutton Pointe phase of the Bluewater Rise subdivision. $10, 000 Buyer Closing Cost Incentive! Contract early & make design center selections! This 4 Bedroom, 4 Bath home features a large bonus room with it's own full bath and closet that can be used as a 5th bedroom. Great Room with double tray ceiling and gas fireplace. Master Bedroom suite w/ private bath that includes large soaking tub, separate shower & large walk-in closet. Other features include an eat in kitchen w/ granite counter tops plus a formal dining room. This beautiful 3, 000+ Sqft home is conveniently located between MCAS Cherry Point & downtown New Bern!
Interior Details
3196
4
4
Has Heating:
Yes
Heating Type:
Heat Pump
Has Cooling:
Yes
Cooling Type:
N/A
Has Fuel:
No
Fuel Type:
N/A
Has Basement:
No
Basement Type:
N/A
Has Flooring:
No
Flooring Type:
N/A
Has Fireplace:
No
Fireplace Type:
N/A
Property Details
20179
No
No
Type:
N/A
Location:
N/A
Status:
N/A
Number of Spaces:
N/A
N/A
N/A
N/A
N/A
N/A
N/A
N/A
Construction Details
N/A
Aluminum/vinyl
Mat/raft Foundation (slab)
Gable
Composition Shingle
Tax History
Year
Amount
Land
Improvement
Percent Change
Assessment

Average Home Price in 28562
Nearby Properties
Zip Code
Price
Bed
Bath
Sqft
Lot
Sold Date
$450,000
$450,000
4 Beds
3 Baths
3,350 Sqft
19,998 Lot (sqft)
Sold 09/29/2026
$455,950
$455,950
4 Beds
3 Baths
3,350 Sqft
19,998 Lot (sqft)
Sold 10/05/2026
$467,000
$467,000
4 Beds
4 Baths
3,196 Sqft
20,003 Lot (sqft)
Sold 09/29/2026
$450,000
$450,000
4 Beds
3 Baths
3,350 Sqft
20,089 Lot (sqft)
Sold 09/29/2026
$473,400
$473,400
4 Beds
4 Baths
3,196 Sqft
20,179 Lot (sqft)
Sold 09/29/2026
$466,850
$466,850
4 Beds
4 Baths
3,554 Sqft
20,003 Lot (sqft)
Sold 07/10/2025
$473,450
$473,450
5 Beds
5 Baths
3,317 Sqft
19,998 Lot (sqft)
Sold 10/05/2026
$501,375
$501,375
4 Beds
3 Baths
3,350 Sqft
21,407 Lot (sqft)
Sold 07/09/2025
$429,050
$429,050
5 Beds
4 Baths
2,920 Sqft
18,059 Lot (sqft)
Sold 09/29/2026





