
Member Features
Find Real Estate Bargain!
Full foreclosure details
Home value, equity and ownership info
Find homes priced below market
Get full access with a FREE Account
Already a member?
$660,000
Listing Price5beds
5baths
3,528sqft
2,430sqft lot
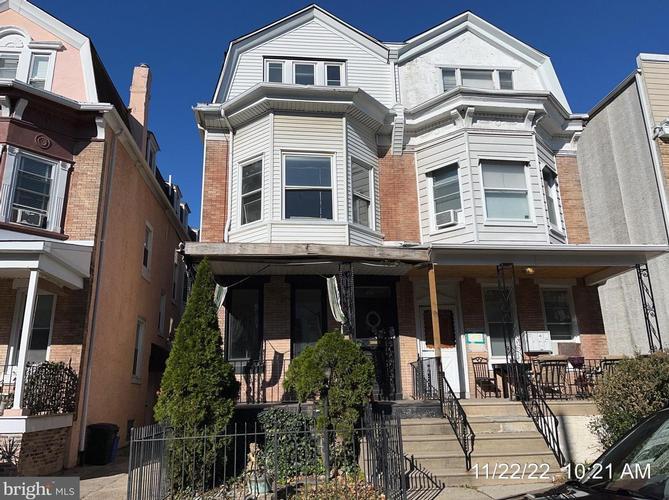
111 W Sharpnack St, Philadelphia, PA 19119
Member Features
Find Real Estate Bargain!
Full foreclosure details
Home value, equity and ownership info
Find homes priced below market
Get full access with a FREE Account
Already a member?
For Sale
Off Market
Home type
Price / sqft
Year built
Home Details
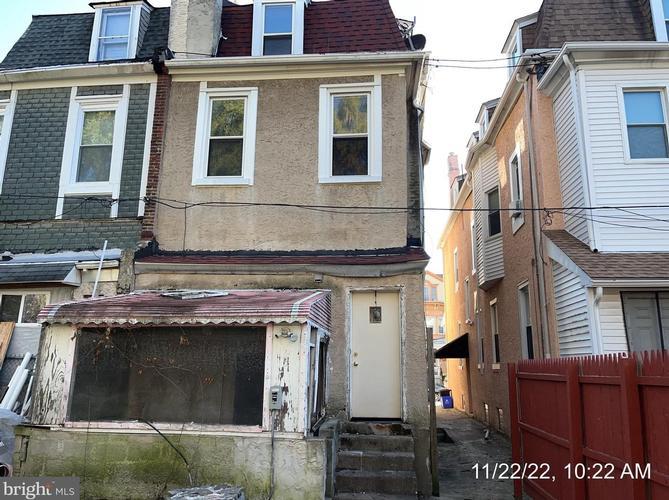
Welcome to 111 W Sharpnack Street a timeless Colonial reimagined with modern luxury. This spacious twin-style home, originally built in 1920, has been completely renovated from top to bottom, offering the perfect blend of historic charm and contemporary comfort. Inside, youll find an open-concept layout with 5 bedrooms, 4 full baths, and 1 half bath spread across three levels plus a fully finished basement. This home has been completely gutted and fully renovated with brand new electrical, new plumbing, and a redesigned floor plan featuring a fully finished suite with 1 bedroom and a full bathroom. This stunning renovation is move-in ready and waiting for its new owner to call it home.nnEvery detail has been thoughtfully updated, including:n* NEW roofn* NEW dual-zone air conditioning systemn* NEW electrical and plumbing systems throughout (all the way to the street)n* NEW flooring, walls, and staircases from the basement to the 3rd floornnWith approximately 3,528 sq ft of living space (4,029 sq ft total), theres room for everyone. The finished basement features a private bedroom and full bath, complete with interior and exterior accessideal for a guest suite, home office, or rental potential.nStep outside to a private rear yard, perfect for entertaining or relaxing outdoors. All of this is set on a 2,430 sq ft lot in a quiet, established Mount Airy neighborhood, close to parks, shopping, dining, and public transportation.
Interior Details
3528
5
5
Has Heating:
Yes
Heating Type:
Hot Water
Has Cooling:
Yes
Cooling Type:
Central
Has Fuel:
No
Fuel Type:
N/A
Has Basement:
No
Basement Type:
Full
Has Flooring:
No
Flooring Type:
N/A
Has Fireplace:
Yes
Fireplace Type:
N/A
Property Details
2430
No
No
Type:
N/A
Location:
N/A
Status:
N/A
Number of Spaces:
N/A
N/A
N/A
N/A
N/A
N/A
N/A
N/A
Construction Details
Old
Brick
N/A
N/A
N/A
Tax History
Year
Amount
Land
Improvement
Percent Change
Assessment
2020
$3,232
$34,587
$196,313
--%
$230,900
2019
$3,373
$36,100
$204,900
--%
$241,000
2018
$2,042
$24,074
$121,826
--%
$145,900
2017
$2,042
$24,074
$121,826
--%
$145,900
2016
$1,622
$18,710
$127,190
--%
$145,900
2014
$3,827
$18,710
$266,890
--%
$285,600
2013
$1,735
$3,173
$14,587
--%
$17,760

Average Home Price in 19119
Nearby Properties
Zip Code
Price
Bed
Bath
Sqft
Lot
Sold Date
$--
-- Beds
-- Baths
3,169 Sqft
3,525 Lot (sqft)
Sold 10/08/2026
$600,000
5 Beds
4 Baths
3,500 Sqft
2,422 Lot (sqft)
Sold 10/06/2026
$--
6 Beds
4 Baths
3,467 Sqft
8,652 Lot (sqft)
Sold NaN/NaN/NaN
$--
3 Beds
-- Baths
3,025 Sqft
5,000 Lot (sqft)
Sold 10/06/2026
$650,000
5 Beds
2.5 Baths
3,270 Sqft
4,485 Lot (sqft)
Sold 09/29/2026
$660,000
5 Beds
5 Baths
3,528 Sqft
2,430 Lot (sqft)
Sold 09/29/2026
$650,000
8 Beds
6 Baths
3,810 Sqft
11,629 Lot (sqft)
Sold 09/29/2026
$662,500
5 Beds
9 Baths
3,330 Sqft
7,351 Lot (sqft)
Sold 09/29/2026
$549,995
$549,995
4 Beds
2 Baths
3,915 Sqft
5,712 Lot (sqft)
Sold 10/05/2026







