Member Features
Find Real Estate Bargain!
Full foreclosure details
Home value, equity and ownership info
Find homes priced below market
Get full access with a FREE Account
Already a member?
$549,000
Listing Price3beds
2baths
2,127sqft
6,318sqft lot
3916 Sharondale Dr, Flower Mound, TX 75022
Member Features
Find Real Estate Bargain!
Full foreclosure details
Home value, equity and ownership info
Find homes priced below market
Get full access with a FREE Account
Already a member?
For Sale
Off Market
Home type
Price / sqft
Year built
Home Details
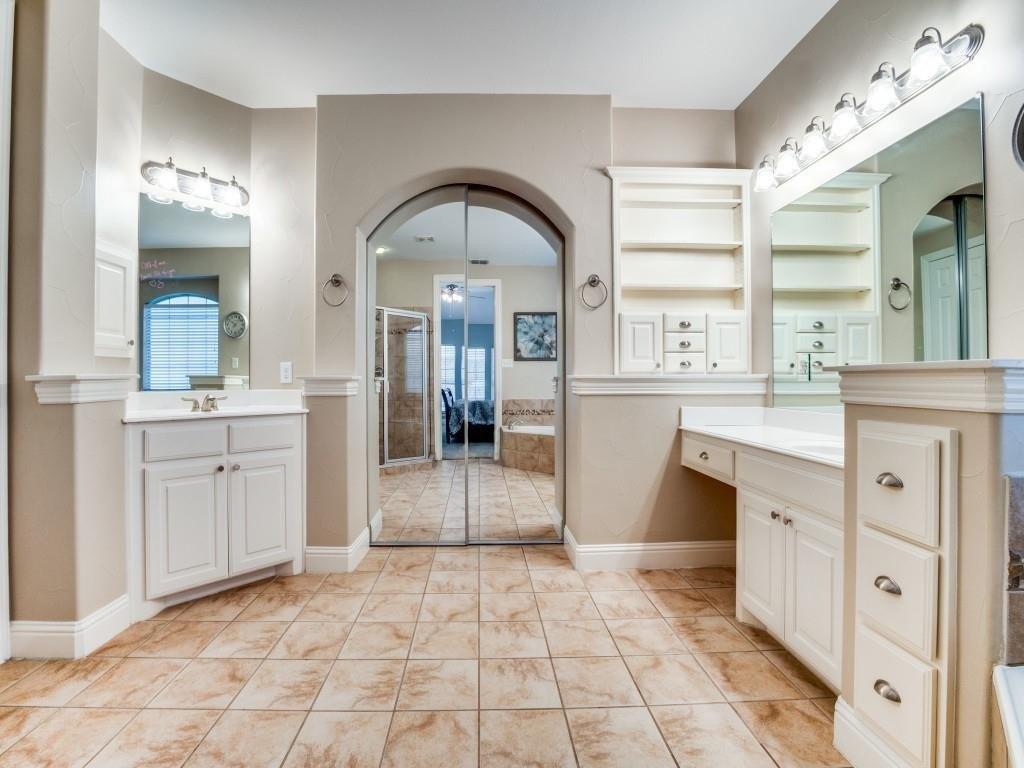
Welcome to 3916 Sharondale Drive, a single-story home in the sought-after Wellington community of Flower Mound. Offering approximately 2,127 square feet, this 3-bedroom, 2-bath home combines a comfortable split-bedroom floor plan with flexible living spaces designed for everyday living and entertaining. Step inside to a welcoming foyer that opens to a versatile front room, ideal for a home office, study, or additional living space. The dining area leads into the heart of the home, where the spacious family room with fireplace connects naturally to the kitchen and breakfast area, creating an open and inviting gathering space. The kitchen features an island, breakfast bar, gas cooktop, and plenty of room for meal preparation and casual dining. The private primary suite is separated from the secondary bedrooms and offers a spacious bedroom, walk-in closet, and bath with garden tub, separate shower, and separate vanities. Two additional bedrooms and a full bath provide flexibility for family, guests, or additional workspace. Outside, enjoy a covered patio and manageable backyard ready for relaxing, entertaining, or creating your own outdoor retreat. Living in Wellington means enjoying more than just the home. Community amenities include pools, clubhouse, parks, playgrounds, greenbelts, walking and biking trails, and tennis courts. Conveniently located in Flower Mound with access to shopping, dining, recreation, and Lewisville ISD. Come experience the space, flexibility, and lifes
Interior Details
2127
3
2
Has Heating:
Yes
Heating Type:
Central
Has Cooling:
Yes
Cooling Type:
Central
Has Fuel:
No
Fuel Type:
N/A
Has Basement:
No
Basement Type:
N/A
Has Flooring:
No
Flooring Type:
N/A
Has Fireplace:
Yes
Fireplace Type:
N/A
Property Details
6318
No
No
Type:
Garage, Attached
Location:
N/A
Status:
N/A
Number of Spaces:
2
N/A
N/A
N/A
N/A
N/A
N/A
N/A
Construction Details
N/A
Brick Veneer
N/A
Hip
Composition Shingle
Tax History
Year
Amount
Land
Improvement
Percent Change
Assessment
2020
$6,725
$91,611
$243,184
--%
$334,795
2019
$6,612
$91,611
$239,131
--%
$330,742
2018
$6,697
$91,611
$231,625
--%
$323,236
2017
$6,450
$91,611
$217,884
--%
$309,495
2016
$6,329
$91,611
$208,749
--%
$300,360
2014
$5,495
$59,389
$191,758
--%
$251,147
2013
$5,173
$59,389
$174,519
--%
$233,908
2012
$4,984
$59,326
$169,367
--%
$228,693

Average Home Price in 75022
Nearby Properties
Zip Code
Price
Bed
Bath
Sqft
Lot
Sold Date
$584,021
4 Beds
2 Baths
2,370 Sqft
8,361 Lot (sqft)
Sold 10/26/2026
$529,900
4 Beds
3 Baths
2,368 Sqft
6,096 Lot (sqft)
Sold 10/12/2026
$604,599
3 Beds
2 Baths
2,127 Sqft
6,686 Lot (sqft)
Sold 10/27/2026
$652,053
4 Beds
3.5 Baths
2,306 Sqft
6,537 Lot (sqft)
Sold 10/27/2026