
Member Features
Find Real Estate Bargain!
Full foreclosure details
Home value, equity and ownership info
Find homes priced below market
Get full access with a FREE Account
Already a member?
$750,000
Listing Price6beds
4baths
2,498sqft
18,644sqft lot
14050 Shannon Dr, Cement City, MI 49233
Member Features
Find Real Estate Bargain!
Full foreclosure details
Home value, equity and ownership info
Find homes priced below market
Get full access with a FREE Account
Already a member?
For Sale
Off Market
Home type
Price / sqft
Year built
Home Details
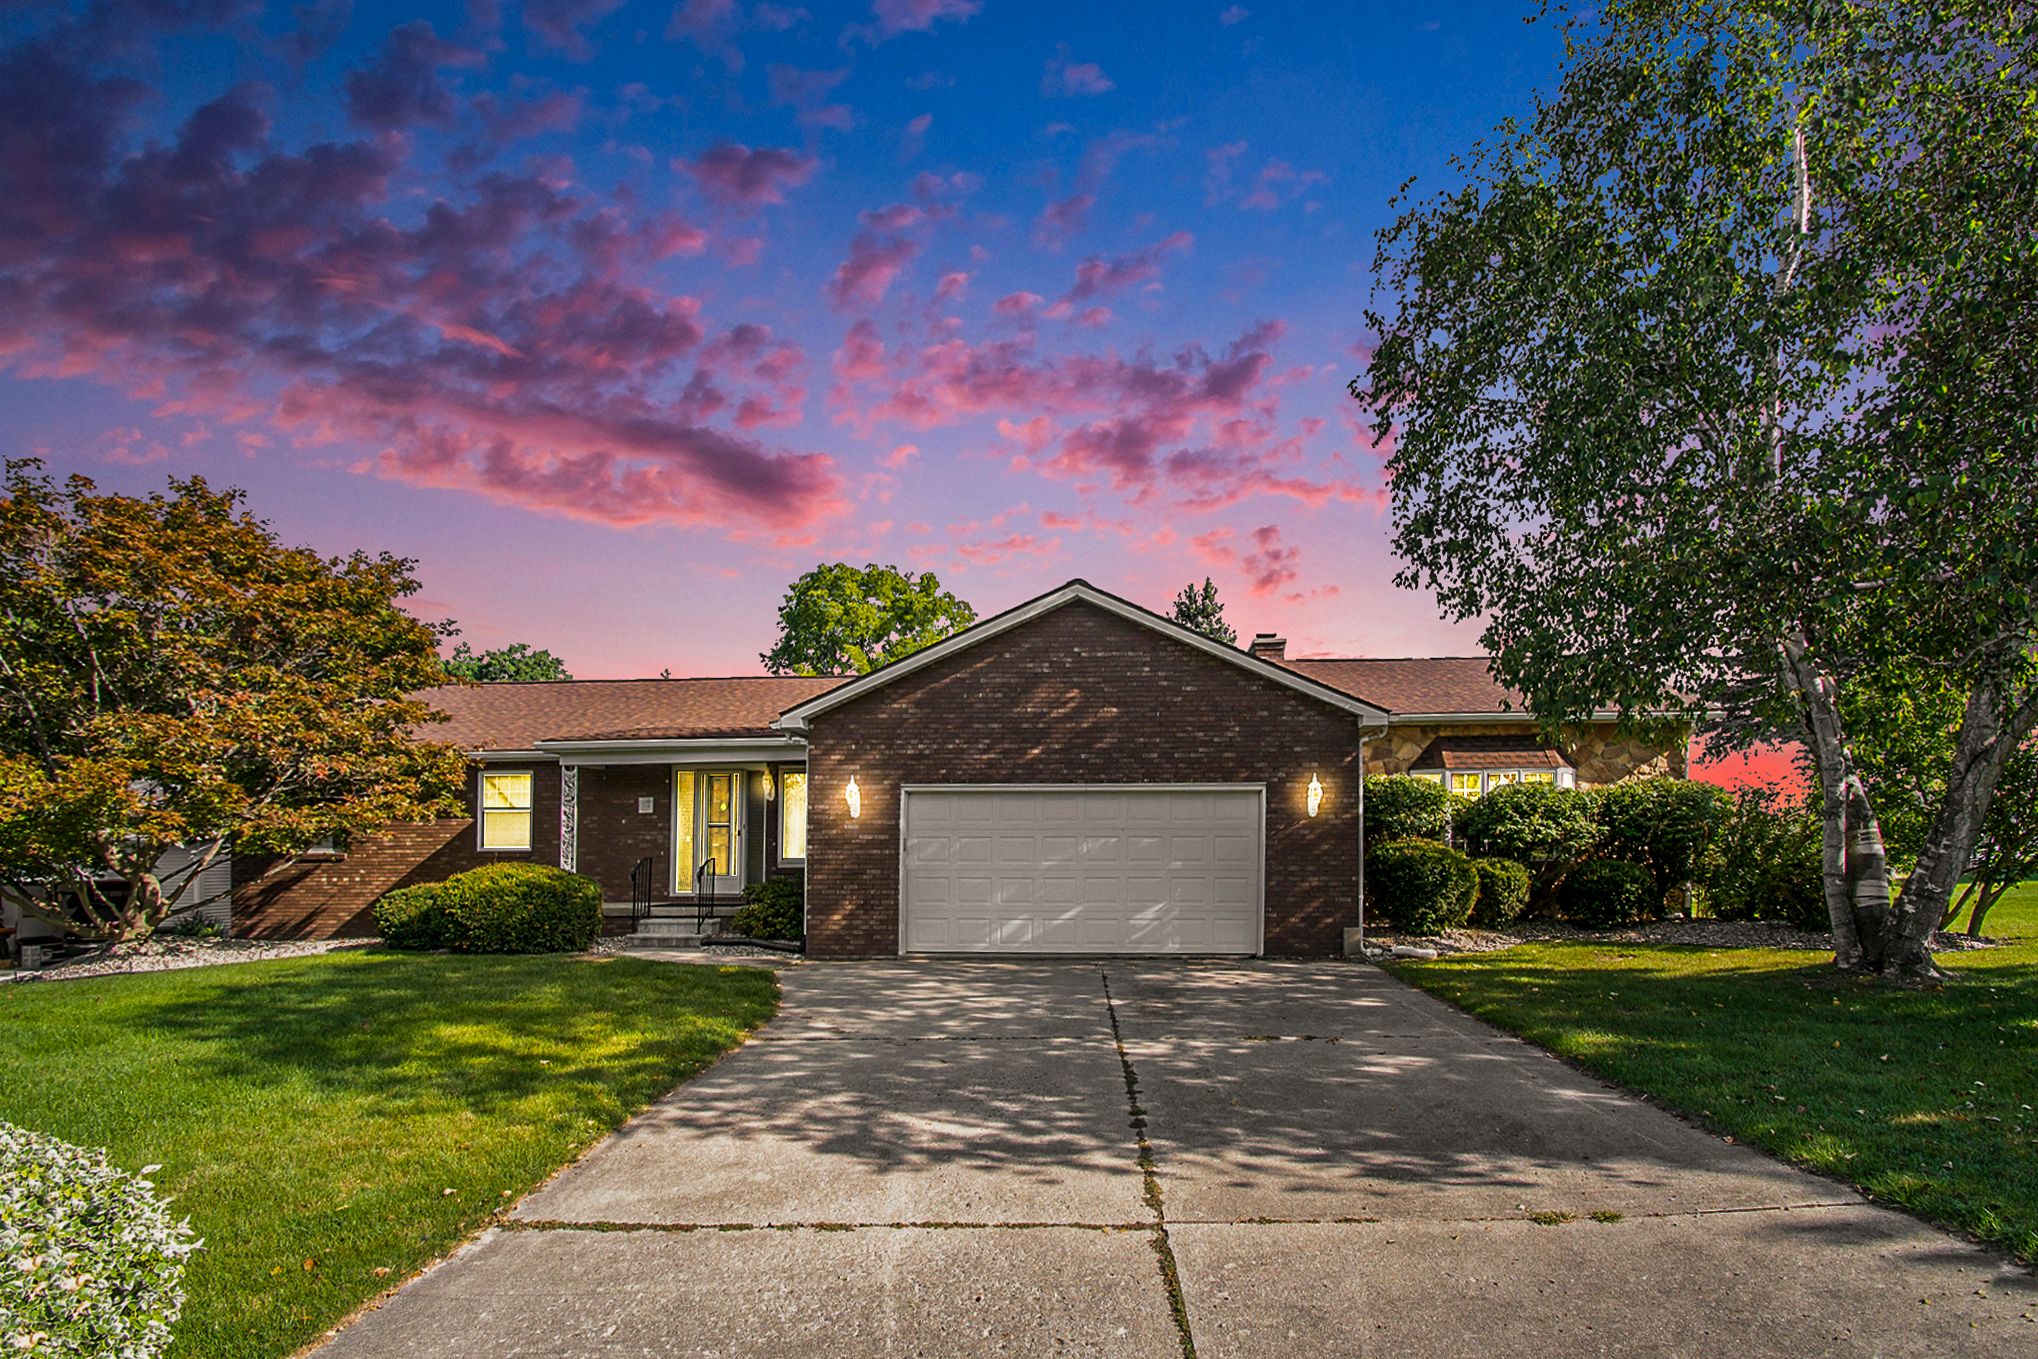
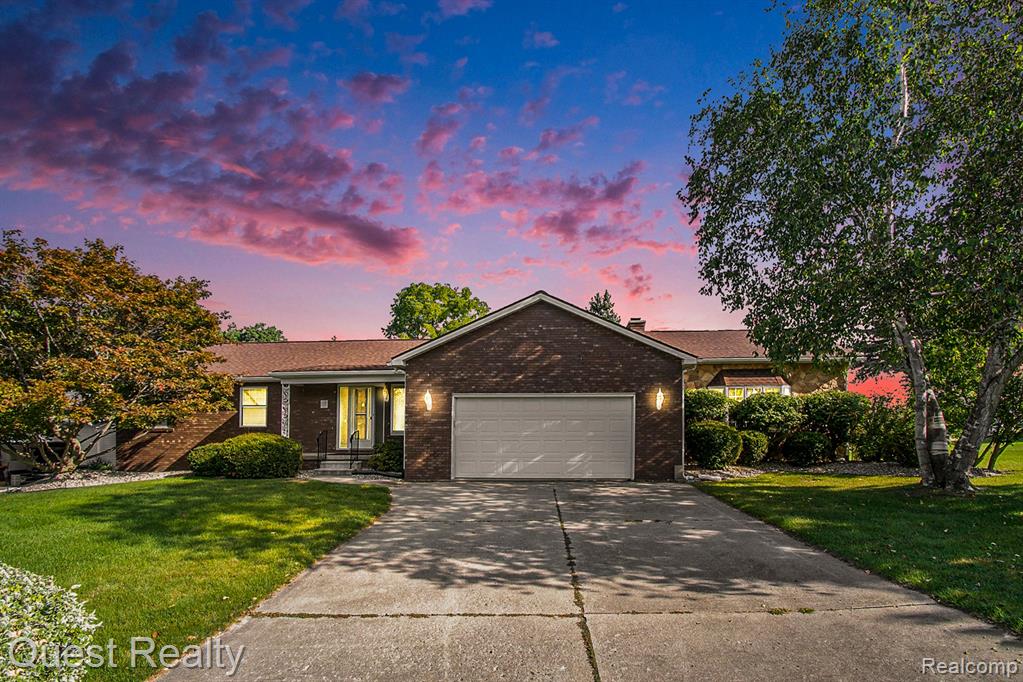
Welcome to your dream retreat on the private, all-sports Lake Somerset! This custom-built, 6-bedroom, 4-bath home blends comfort and outdoor adventure. Offering an unmatched lakeside lifestyle with a private sandy beachfront, dock, and ample opportunity for tubing, waterskiing, or fishing! This well-maintained home is ready for your personal touches. The kitchen is a chef's delight complete with stainless steel appliances, ample cabinets and counterspace, and overlooks the oversized dining room with natural fireplace. Off the kitchen, a screened-in porch offers a tranquil spot to enjoy your morning coffee, with direct access to the large decka perfect place to soak in the panoramic lake views. The expansive living room features soaring ceilings, a gas fireplace, and a built-in wet bar, making it ideal for entertaining. The home features not one, but two primary suites! The main primary boasts a spacious walk-in closet and an ensuite bath complete with stand-up shower and separate jetted tub. The second primary features its own ensuite bath and private balcony. Walk downstairs to find the fully finished, walk-out basement - a haven of relaxation and creativity! Two bedrooms with walk-out access through sliding glass doors and another full bathroom make it a perfect space for guests seeking privacy. The additional family room features a natural fireplace, while two oversized workrooms offer the ideal space for hobbies and storage. Additional features include two HVACs (201
Interior Details
2498
6
4
Has Heating:
Yes
Heating Type:
Forced Air With Air Conditioning
Has Cooling:
Yes
Cooling Type:
None
Has Fuel:
No
Fuel Type:
N/A
Has Basement:
No
Basement Type:
Basement (unspecified)
Has Flooring:
No
Flooring Type:
N/A
Has Fireplace:
Yes
Fireplace Type:
N/A
Property Details
18644
No
No
Type:
N/A
Location:
N/A
Status:
N/A
Number of Spaces:
N/A
N/A
N/A
N/A
N/A
N/A
N/A
N/A
Construction Details
N/A
Brick
N/A
N/A
N/A
Tax History
Year
Amount
Land
Improvement
Percent Change
Assessment
2019
$5,236
$0
$0
--%
$213,260
2018
$5,073
$0
$0
--%
$188,940
2018
$2,908
$0
$0
--%
$199,640
2016
$2,905
$0
$0
--%
$181,750
2016
$1,182
$0
$0
--%
$173,830

Average Home Price in 49233
Nearby Properties
Zip Code
Price
Bed
Bath
Sqft
Lot
Sold Date
$750,000
6 Beds
4 Baths
2,498 Sqft
18,644 Lot (sqft)
Sold 09/29/2026




