
Member Features
Find Real Estate Bargain!
Full foreclosure details
Home value, equity and ownership info
Find homes priced below market
Get full access with a FREE Account
Already a member?
$998,000
Listing Price4beds
4baths
2,857sqft
246,985sqft lot
523 Shaker Rd, Concord, NH 03301
Member Features
Find Real Estate Bargain!
Full foreclosure details
Home value, equity and ownership info
Find homes priced below market
Get full access with a FREE Account
Already a member?
For Sale
Off Market
Home type
Price / sqft
Year built
Home Details
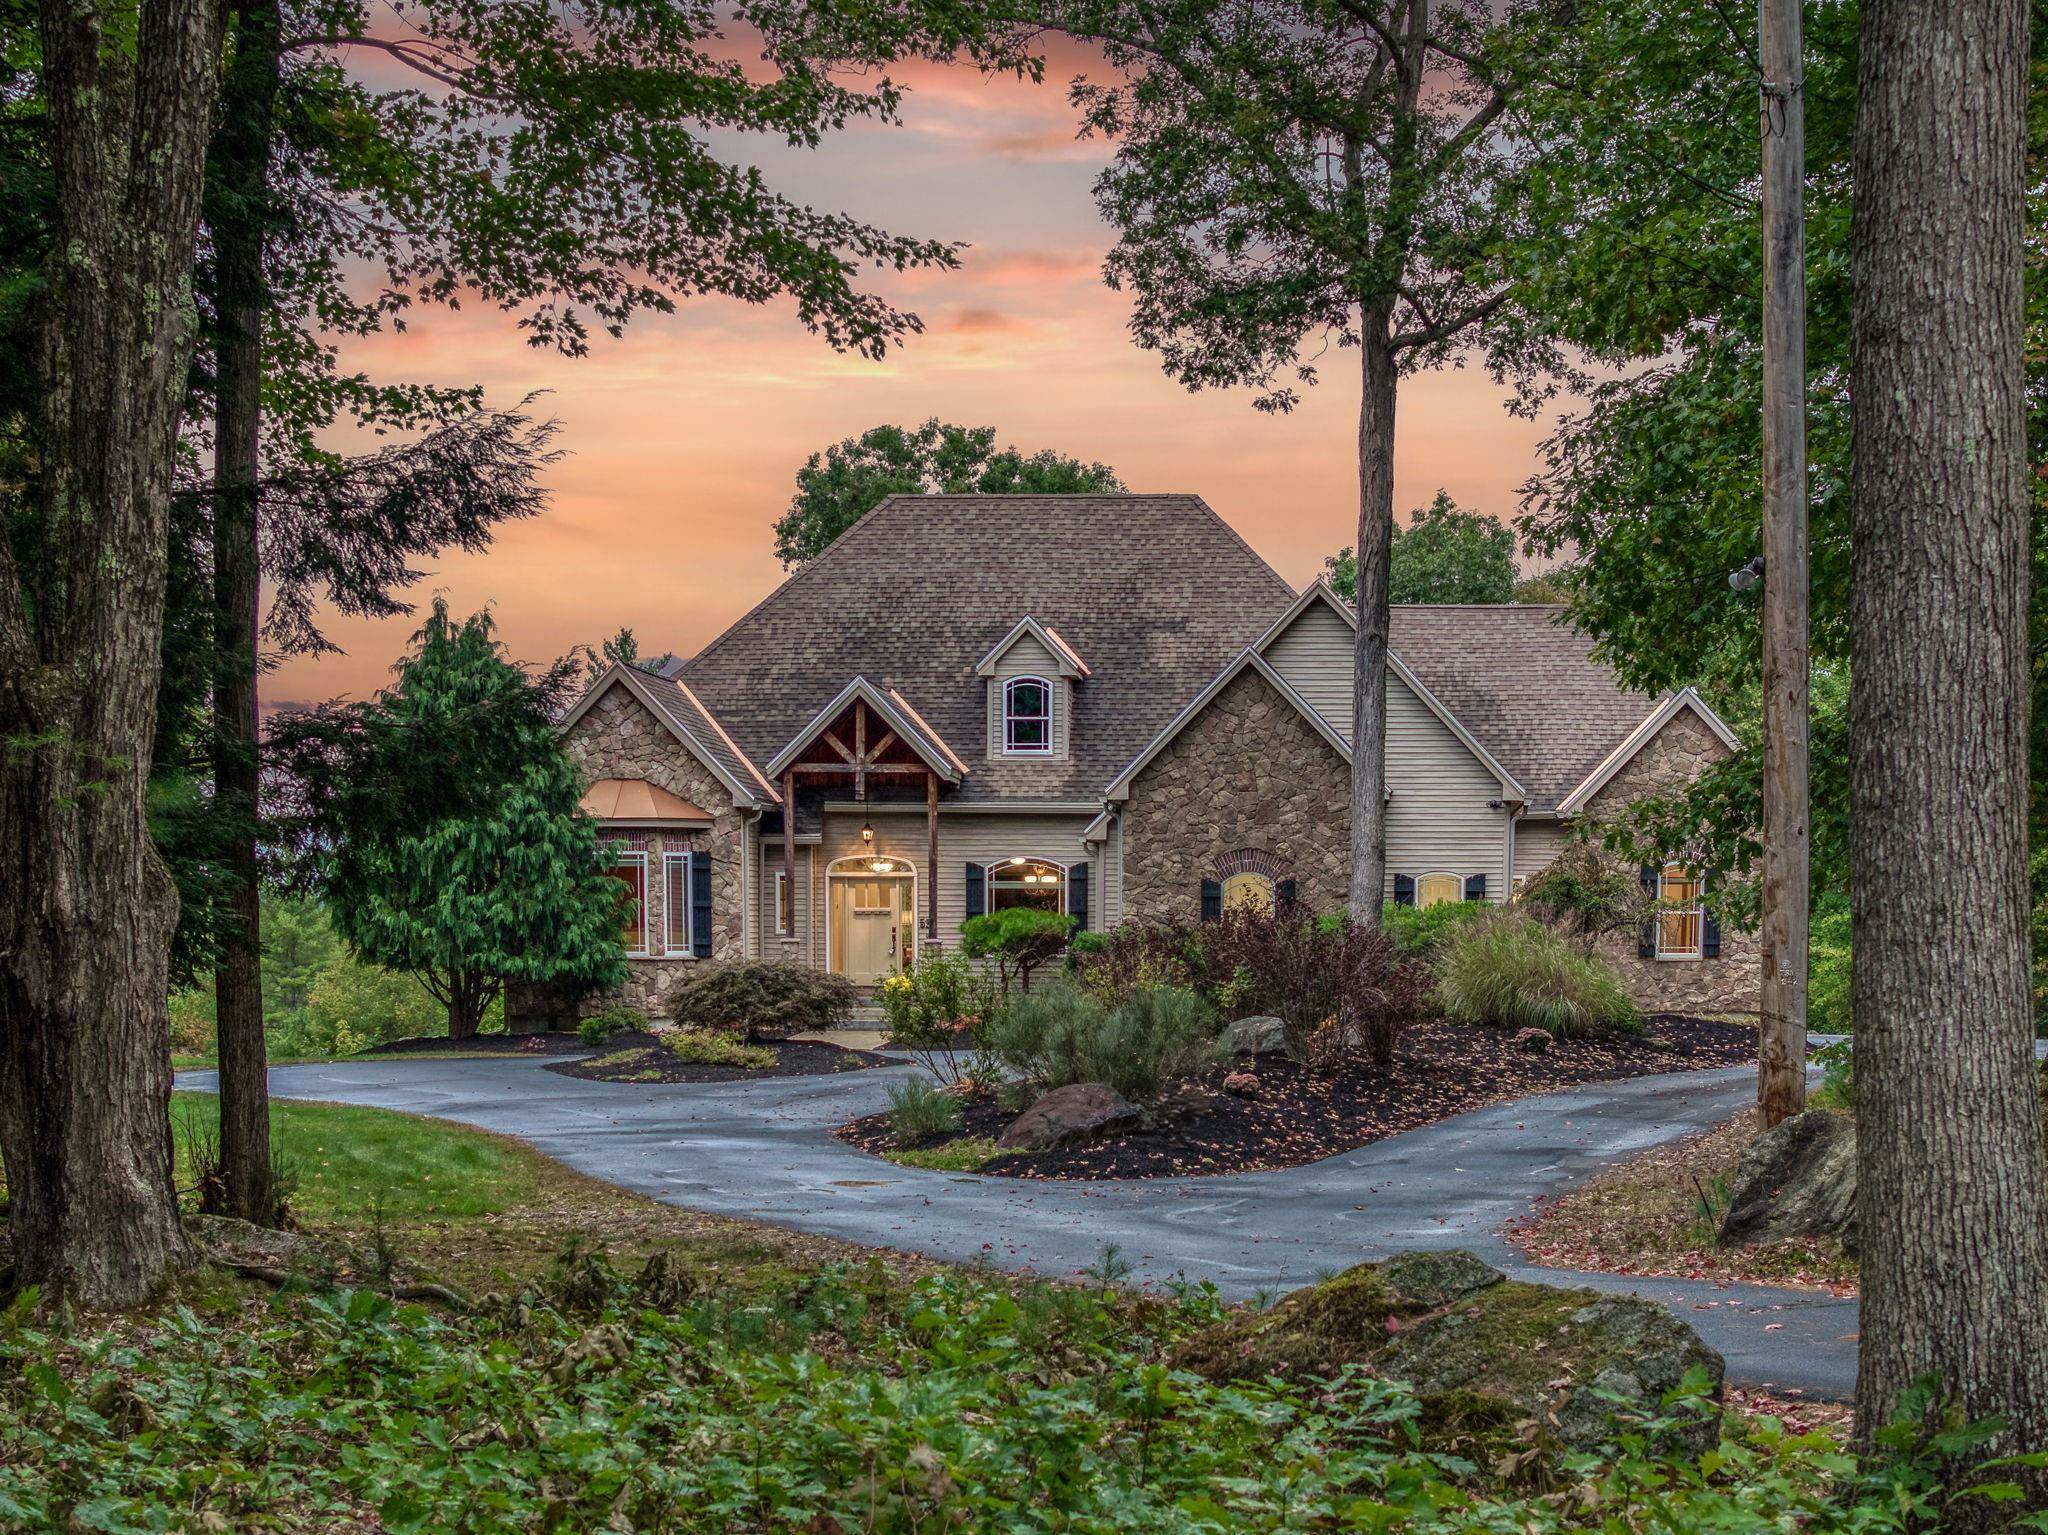
Discover a CHARISMATIC CONTEMPORARY lifestyle in this stunning home privately set on 5.67 acres with Mt Kearsarge Mountain views and amazing sunsets, and the land borders CONSERVATION LAND. Your arrival begins via a long PRIVATE paved driveway leading to a grand portico entry and a striking stone faade. The quality and allure continues as you enter the inviting foyer and directly view the impressive GREAT ROOM featuring a stone gas fireplace and nature's beauty thru the many windows. The PRIMARY SUITE features cove lighting, a luxurious updated spacious bathroom and expansive custom walk-in closet, and it has direct access to the deck for a quiet retreat...to enjoy the sunsets. A private den/office off the foyer is ideal for remote work. There Two additional bedrooms that share an adjoining bathroom, and the 4th bedroom has a private ensuite bathroom. The lower level impresses with a MASSIVE RECREATION ROOM and 2 large unfinished spaces- ideal for a workshop and an additional bedroom (prep'd for BA). The 2nd floor offers even more potential for customization. Enjoy easy highway access, with highway access; Concord Hospital just 15 minutes away and premier skiing at Loon and Waterville Valley 1 hour away. Conveniently located near Concord and Manchester airports. TOP sought after Shaker School nearby! VISit today.
Interior Details
2857
4
4
Has Heating:
Yes
Heating Type:
Forced Air With Air Conditioning
Has Cooling:
Yes
Cooling Type:
N/A
Has Fuel:
Yes
Fuel Type:
Gas
Has Basement:
No
Basement Type:
Unfinished
Has Flooring:
No
Flooring Type:
N/A
Has Fireplace:
Yes
Fireplace Type:
N/A
Property Details
246985
No
No
Type:
N/A
Location:
N/A
Status:
N/A
Number of Spaces:
N/A
N/A
N/A
N/A
N/A
N/A
N/A
N/A
Construction Details
Contemporary
Aluminum/vinyl
N/A
Gable
Asphalt
Tax History
Year
Amount
Land
Improvement
Percent Change
Assessment
2019
$19,288
$102,100
$592,200
--%
$694,300
2018
$17,974
$97,400
$540,200
--%
$637,600
2017
$18,113
$95,900
$545,500
--%
$641,400
2016
$16,126
$93,900
$488,900
--%
$582,800
2015
$15,789
$91,300
$486,200
--%
$577,500
2013
$14,179
$91,300
$463,000
--%
$554,300
2012
$12,477
$95,900
$416,100
--%
$512,000

Average Home Price in 03301
Nearby Properties
Zip Code
Price
Bed
Bath
Sqft
Lot
Sold Date
$758,871
$758,871
3 Beds
2 Baths
2,629 Sqft
335,848 Lot (sqft)
Sold 05/06/2026
$998,000
$998,000
4 Beds
4 Baths
2,857 Sqft
246,985 Lot (sqft)
Sold 09/29/2026
$1,050,000
$1,050,000
4 Beds
3.5 Baths
3,104 Sqft
229,561 Lot (sqft)
Sold 10/06/2026




