

Member Features
Find Real Estate Bargain!
Full foreclosure details
Home value, equity and ownership info
Find homes priced below market
Get full access with a FREE Account
Already a member?
$837,289
Listing Price3beds
2baths
1,572sqft
9,200sqft lot
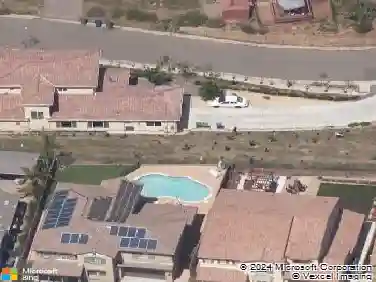
10012 Shaggybark Dr, Santee, CA 92071
Member Features
Find Real Estate Bargain!
Full foreclosure details
Home value, equity and ownership info
Find homes priced below market
Get full access with a FREE Account
Already a member?
For Sale
Off Market
Home type
Price / sqft
Year built
Home Details
Light and bright single-story home on Santees desirable north end! Fresh paint and new flooring throughout create a clean, move-in-ready feel. The spacious family room flows seamlessly off the kitchen, making it perfect for everyday living and entertaining. The kitchen overlooks the front yard and features stainless steel appliances, including a gas range. The fourth bedroom is ideal for a home office, guest room, or flex space. Step outside to a large backyard with a covered patio and grassy area-plenty of room to entertain, relax, or play. The additional, detached two-car garage is a dream for car enthusiasts or works perfectly as a workshop or hobby space. Solar panels help keep energy costs low. A great value and a true must-see!
Interior Details
1572
3
2
Has Heating:
Yes
Heating Type:
Forced Air With Air Conditioning
Has Cooling:
No
Cooling Type:
N/A
Has Fuel:
No
Fuel Type:
N/A
Has Basement:
No
Basement Type:
N/A
Has Flooring:
No
Flooring Type:
N/A
Has Fireplace:
Yes
Fireplace Type:
N/A
Property Details
9200
No
No
Type:
Carport (unspecified)
Location:
N/A
Status:
N/A
Number of Spaces:
4
N/A
N/A
N/A
N/A
N/A
N/A
N/A
Construction Details
N/A
N/A
N/A
N/A
N/A
Tax History
Year
Amount
Land
Improvement
Percent Change
Assessment
2020
$5,646
$234,198
$228,192
--%
$462,390
2019
$5,448
$229,606
$223,718
--%
$453,324
2018
$5,336
$225,104
$219,332
--%
$444,436
2017
$5,267
$220,691
$215,032
--%
$435,723
2016
$5,108
$216,364
$210,816
--%
$427,180
2014
$4,327
$181,000
$179,000
--%
$360,000
2013
$3,728
$155,000
$153,000
--%
$308,000
2012
$4,096
$155,000
$153,000
--%
$308,000

Average Home Price in 92071
Nearby Properties
Zip Code
Price
Bed
Bath
Sqft
Lot
Sold Date
$788,624
3 Beds
2 Baths
1,612 Sqft
7,200 Lot (sqft)
Sold 09/18/2026
$673,895
$673,895
4 Beds
2 Baths
1,359 Sqft
6,600 Lot (sqft)
Sold 08/07/2026
$727,021
$727,021
4 Beds
2 Baths
1,359 Sqft
6,500 Lot (sqft)
Sold 08/07/2026
$750,657
$750,657
3 Beds
2 Baths
1,544 Sqft
7,200 Lot (sqft)
Sold 06/22/2026
$857,811
$857,811
4 Beds
2 Baths
1,499 Sqft
6,400 Lot (sqft)
Sold 10/13/2026
$942,797
$942,797
4 Beds
2 Baths
1,639 Sqft
7,200 Lot (sqft)
Sold 10/13/2026
$919,536
$919,536
4 Beds
2 Baths
1,359 Sqft
6,000 Lot (sqft)
Sold 10/18/2026
$895,000
3 Beds
2 Baths
1,670 Sqft
7,375 Lot (sqft)
Sold 10/13/2026
$899,000
4 Beds
2 Baths
1,572 Sqft
6,400 Lot (sqft)
Sold 09/29/2026
Calculators
Mortgage
Mortgage Calculator
Details for 10012 SHAGGYBARK DR
Property Debt
Foreclosure Contact Details
Similar Homes Nearby


Guides for Shaggybark Dr

San Diego’s average home values have gone up and down; sale prices per square foot showing a trend. Surrounding cities in southern California reflect varied market health, recent data shows.



