Member Features
Find Real Estate Bargain!
Full foreclosure details
Home value, equity and ownership info
Find homes priced below market
Get full access with a FREE Account
Already a member?
$245,000
Listing Price3beds
2baths
1,346sqft
18,295sqft lot
315 Shadyrock Path, Richlands, NC 28574
Member Features
Find Real Estate Bargain!
Full foreclosure details
Home value, equity and ownership info
Find homes priced below market
Get full access with a FREE Account
Already a member?
For Sale
Off Market
Home type
Price / sqft
Year built
Home Details
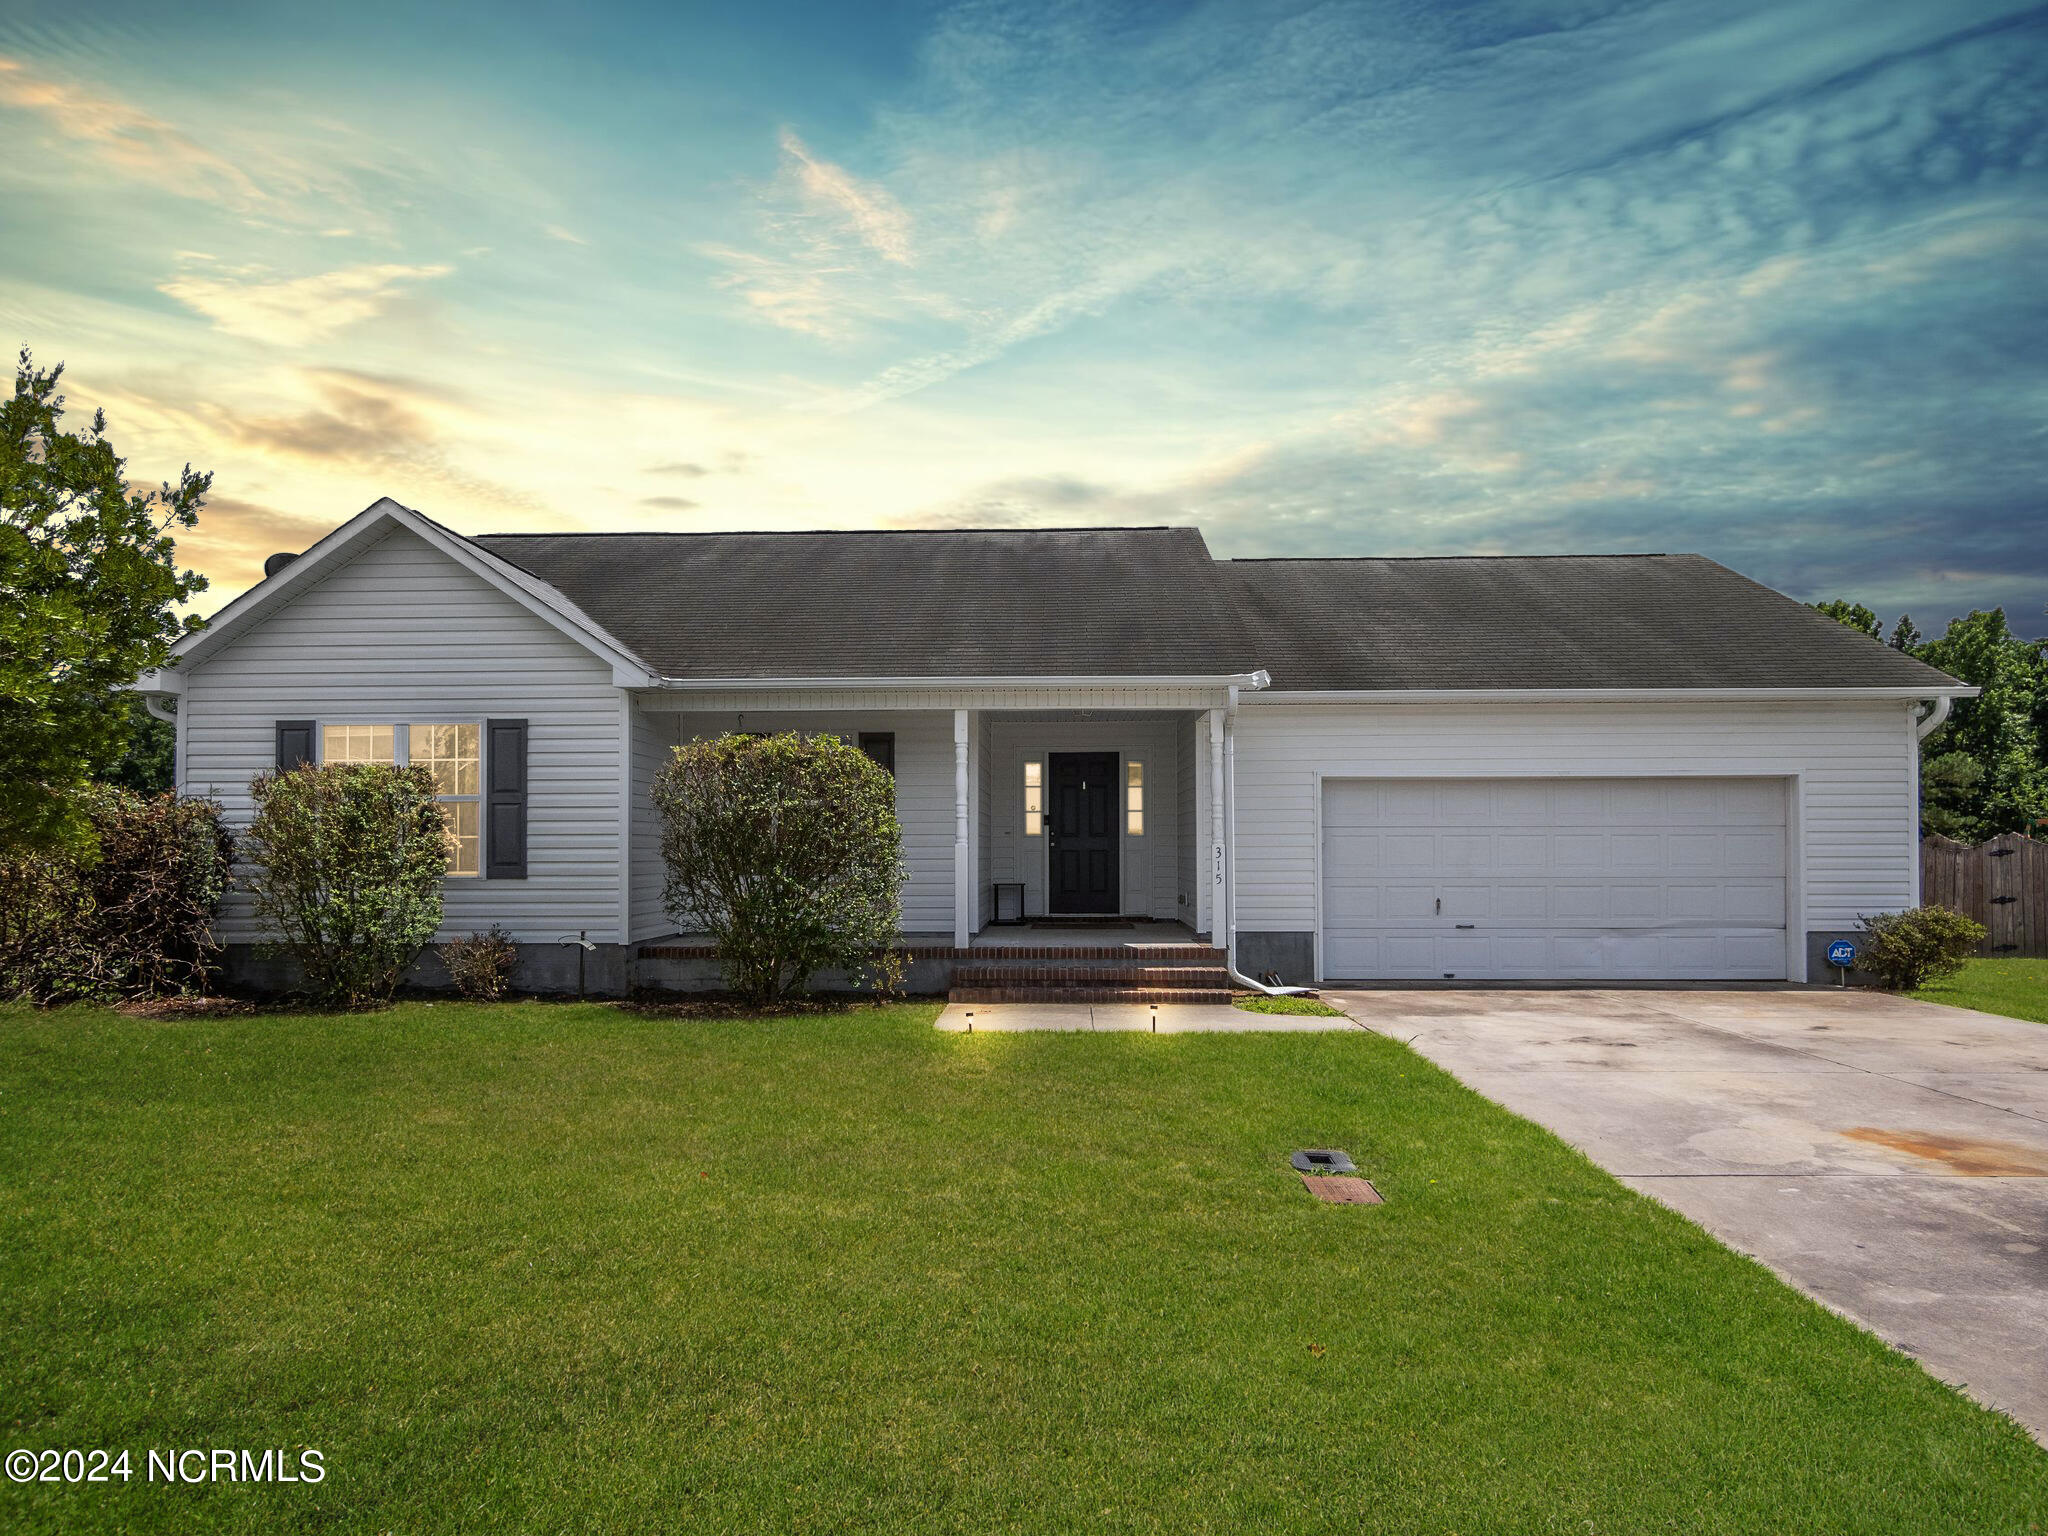
*NOW OFFERING $5, 000 use-as-you-choose funds to buyer!*Welcome to 315 Shadyrock Path where you can retreat to live the sweet and simple life. This charmer features no HOA or city taxes and it's within close proximity to military bases and all the amenities the growing town of Richlands has to offer. It features a classic covered rocking-chair front porch, pristine white vinyl siding, and an inviting front door with sidelights to welcome you. Step inside to an open floor plan with plank-style flooring and a vaulted ceiling, creating a bright and airy atmosphere as the living spaces are filled with natural light. The updated kitchen boasts dark cabinetry, sleek countertops, and a stylish backsplash. Enjoy your coffee by the bay window, perfect for soaking up the morning sunshine. The primary suite offers a walk-in closet, dual sinks, walk-in shower, and a deep soaking tub for ultimate relaxation. Nestled on just under half an acre, the spacious fenced yard also provides plenty of room for catching fireflies on a summer's night. This one is the perfect place to call home sweet home - make it yours today!
Interior Details
1346
3
2
Has Heating:
Yes
Heating Type:
Central
Has Cooling:
Yes
Cooling Type:
Central
Has Fuel:
Yes
Fuel Type:
Electric
Has Basement:
No
Basement Type:
No Basement
Has Flooring:
No
Flooring Type:
N/A
Has Fireplace:
Yes
Fireplace Type:
N/A
Property Details
18295
Yes
Yes
Type:
N/A
Location:
N/A
Status:
N/A
Number of Spaces:
N/A
N/A
N/A
N/A
N/A
N/A
N/A
N/A
Construction Details
Ranch
Aluminum/vinyl
N/A
N/A
N/A
Tax History
Year
Amount
Land
Improvement
Percent Change
Assessment
2020
$954
$25,000
$110,430
--%
$135,430
2019
$954
$25,000
$110,430
--%
$135,430
2018
$954
$25,000
$110,430
--%
$135,430
2017
$853
$25,000
$101,450
--%
$126,450
2016
$853
$25,000
$101,450
--%
$126,450
2014
$853
$25,000
$101,450
--%
$126,450
2013
$899
$25,000
$128,680
--%
$153,680
2012
$899
$25,000
$128,680
--%
$153,680

Average Home Price in 28574
Nearby Properties
Zip Code
Price
Bed
Bath
Sqft
Lot
Sold Date
$188,767
3 Beds
2 Baths
1,153 Sqft
23,492 Lot (sqft)
Sold 10/20/2026
$274,531
3 Beds
2 Baths
1,505 Sqft
21,780 Lot (sqft)
Sold 10/26/2026
$255,500
$255,500
3 Beds
2 Baths
1,302 Sqft
20,038 Lot (sqft)
Sold 10/26/2026
$225,000
3 Beds
2 Baths
1,157 Sqft
19,998 Lot (sqft)
Sold 10/26/2026
$260,000
3 Beds
2 Baths
1,263 Sqft
26,136 Lot (sqft)
Sold 10/26/2026
$245,000
3 Beds
2 Baths
1,385 Sqft
18,295 Lot (sqft)
Sold 07/10/2025