Member Features
Find Real Estate Bargain!
Full foreclosure details
Home value, equity and ownership info
Find homes priced below market
Get full access with a FREE Account
Already a member?
$2,999,000
Listing Price4beds
3baths
2,201sqft
30,116sqft lot
34 Shady Vista Rd, Rolling Hills Estates, CA 90274
Member Features
Find Real Estate Bargain!
Full foreclosure details
Home value, equity and ownership info
Find homes priced below market
Get full access with a FREE Account
Already a member?
For Sale
Off Market
Home type
Price / sqft
Year built
Home Details
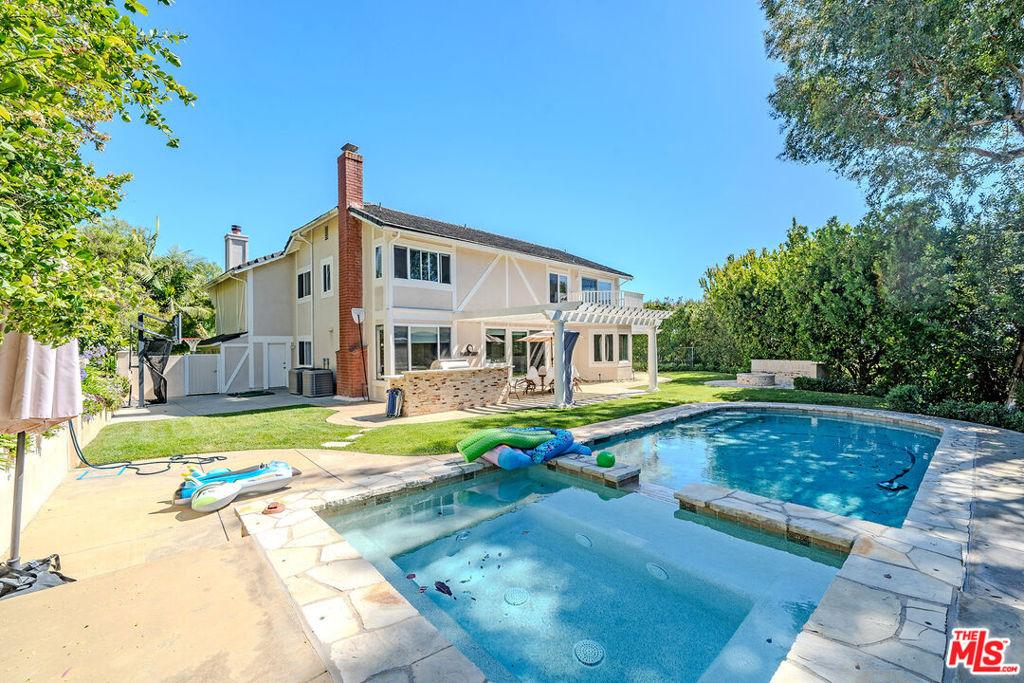
Welcome to 34 Shady Vistaa beautifully reimagined one-level, mid-century modern ranch-style home nestled on a sprawling 30,116 SF lot in the heart of Rolling Hills Estates. Originally designed by acclaimed architect Henry J. Friel, AIA, this 4-bedroom, 3-bathroom residence seamlessly blends timeless design with thoughtful modern updates, offering 2,201 square feet of comfortable and refined living. Situated on a peaceful cul-de-sac with captivating canyon and city light views, this home has been meticulously upgraded to preserve its architectural integrity while enhancing everyday living. Step inside to discover refinished hardwood flooring, brand-new custom sliding glass doors and windows that flood the space with natural light, and a completely remodeled kitchen featuring custom cabinetry, Thermador appliances, new flooring, designer lighting, and Rejuvenation hardware. The family room is highlighted by new skylights and this bright room overlooks the private backyard. The backyard is an entertainers dream: a fully renovated pool with new hardscape, landscaping, outdoor shower, plaster, baja shelf, and in-ground spa. All of these amenities and striking views of Mt Baldy and the San Gabriel mountains. This is California living at its finestarchitecturally significant, masterfully upgraded, and perfectly located.
Interior Details
2201
4
3
Has Heating:
Yes
Heating Type:
Central
Has Cooling:
No
Cooling Type:
N/A
Has Fuel:
No
Fuel Type:
N/A
Has Basement:
No
Basement Type:
N/A
Has Flooring:
No
Flooring Type:
N/A
Has Fireplace:
Yes
Fireplace Type:
N/A
Property Details
30116
No
No
Type:
N/A
Location:
N/A
Status:
N/A
Number of Spaces:
N/A
N/A
N/A
N/A
N/A
N/A
N/A
N/A
Construction Details
Modern
Stucco
N/A
Gable
Rock / Gravel
Tax History
Year
Amount
Land
Improvement
Percent Change
Assessment
2019
$2,150
$66,996
$91,891
--%
$158,887
2019
$2,150
$65,683
$90,090
--%
$155,773
2018
$2,081
$64,396
$88,324
--%
$152,720
2017
$2,042
$63,134
$86,593
--%
$149,727
2016
$1,958
$61,897
$84,896
--%
$146,793
2014
$1,933
$59,774
$81,983
--%
$141,757
2013
$1,915
$59,504
$81,613
--%
$141,117
2012
$1,826
$58,338
$80,013
--%
$138,351

Average Home Price in 90274
Nearby Properties
Zip Code
Price
Bed
Bath
Sqft
Lot
Sold Date
$1,979,553
4 Beds
3 Baths
2,508 Sqft
10,739 Lot (sqft)
Sold 10/10/2026
$1,917,466
3 Beds
3 Baths
2,400 Sqft
7,977 Lot (sqft)
Sold 09/23/2026
$1,922,285
4 Beds
2 Baths
1,972 Sqft
9,051 Lot (sqft)
Sold 08/19/2026
$2,034,956
3 Beds
3 Baths
2,258 Sqft
9,661 Lot (sqft)
Sold 06/24/2026
$1,864,476
5 Beds
3 Baths
2,372 Sqft
19,161 Lot (sqft)
Sold 06/23/2026
$2,141,689
2 Beds
3 Baths
2,490 Sqft
16,253 Lot (sqft)
Sold 05/19/2026
$2,199,000
3 Beds
3 Baths
2,458 Sqft
22,363 Lot (sqft)
Sold 10/26/2026
$2,404,683
3 Beds
2 Baths
1,967 Sqft
14,542 Lot (sqft)
Sold 10/27/2026
$1,725,047
4 Beds
3 Baths
2,432 Sqft
11,766 Lot (sqft)
Sold 10/27/2026
Calculators
Mortgage
Mortgage Calculator
Details for 34 SHADY VISTA RD
Property Debt
Foreclosure Contact Details
Similar Homes Nearby

Guides for Shady Vista Rd

In August 2024, LA’s pre-foreclosures plummeted 50% from July and 60% from last year, suggesting better economic conditions or successful homeowner interventions. Similar trends in San Jose, while SF and SD remain stable. Sacramento shows significant improvement. LA’s efforts stand out. #HousingMarket #LosAngeles