Member Features
Find Real Estate Bargain!
Full foreclosure details
Home value, equity and ownership info
Find homes priced below market
Get full access with a FREE Account
Already a member?
$479,900
Listing Price3beds
3baths
1,728sqft
7,209sqft lot

3530 Shady Timber Dr, Twinsburg, OH 44087
Member Features
Find Real Estate Bargain!
Full foreclosure details
Home value, equity and ownership info
Find homes priced below market
Get full access with a FREE Account
Already a member?
For Sale
Off Market
Home type
Price / sqft
Year built
Home Details
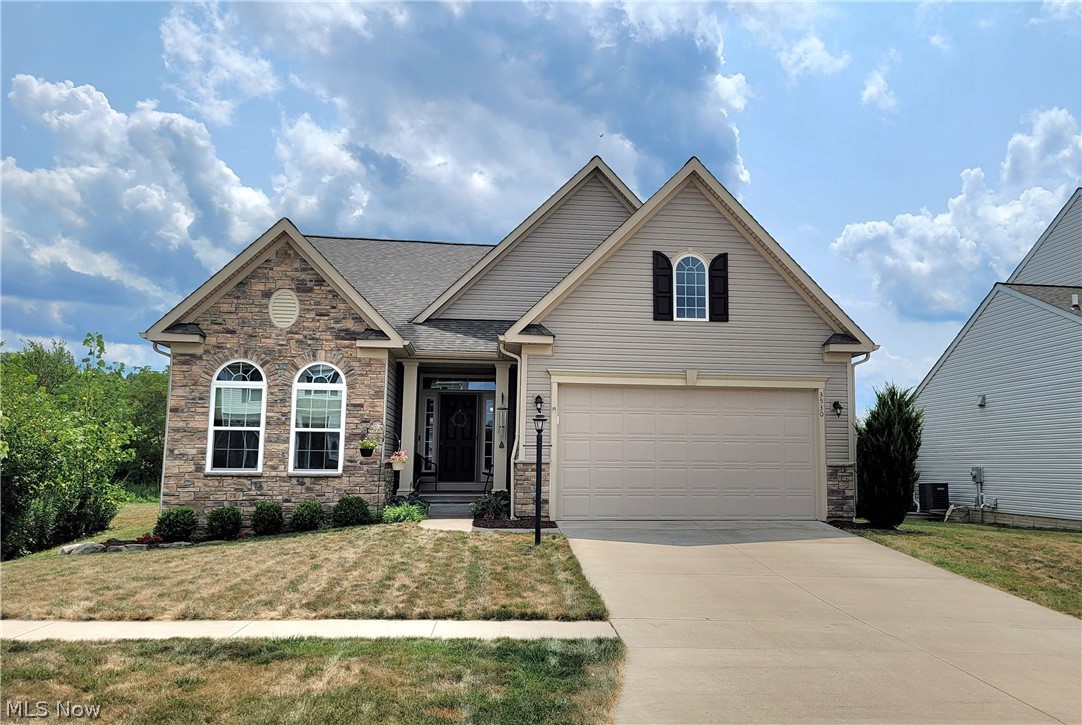
Stunning new 2018 build with $25k+ in owner upgrades. This home has an open, contemporary floor plan with everything you need on one floor! Gorgeous foyer has a tray ceiling, an arched entry leading into the main living space, & a majestic front door with a retractable screen, glass side lights & transom windows. A proper office space is located just off the foyer with french doors, transom window & crown molding. The kitchen has ample cabinet space w/ a food pantry, a center island with breakfast bar, brushed nickel fixtures, an upgraded sink, insta-hot, under cabinet lighting, granite counters, & a five burner gas stove. Kitchen is open to the dining room & the living area, which allows for all to enjoy the ambiance of the granite gas fireplace. Naturally sourced window blinds are installed throughout the home & can easily be taken up or down with a simple touch. A split floor plan lends to the perfect amount of privacy for both you, & your guests. The master bedroom has a beautiful tray ceiling & an ensuite w/ dual vanity, walk in shower, & a huge walk in closet. Laundry rm with sink is on main floor. Basement is HUGE, with high ceilings! There is 1100 finished sqft (& 800 unfinished sqft!) with a living area, full bath & a large bedroom with an egress window. The exterior of this home is a complete oasis! Stamped colored concrete patio w/ built in fire pit, & a 2019 New Cal Spa Pacifica 751 hot tub with privacy fencing. All
Interior Details
1728
3
3
Has Heating:
Yes
Heating Type:
Central
Has Cooling:
Yes
Cooling Type:
Central
Has Fuel:
Yes
Fuel Type:
Gas
Has Basement:
No
Basement Type:
Full
Has Flooring:
No
Flooring Type:
N/A
Has Fireplace:
Yes
Fireplace Type:
N/A
Property Details
7209
No
No
Type:
N/A
Location:
N/A
Status:
N/A
Number of Spaces:
N/A
No
No
No
No
Yes
No
No
Construction Details
Ranch
Aluminum/vinyl
N/A
N/A
N/A
Tax History
Year
Amount
Land
Improvement
Percent Change
Assessment
2019
$7,147
$17,847
$98,907
--%
$116,754
2018
$136
$1,229
$0
--%
$1,229
0
$0
$0
$0
--%
$0

Average Home Price in 44087
Nearby Properties
Zip Code
Price
Bed
Bath
Sqft
Lot
Sold Date
$370,134
2 Beds
2 Baths
1,488 Sqft
3,703 Lot (sqft)
Sold 07/07/2026
$464,011
$464,011
4 Beds
2.5 Baths
1,760 Sqft
7,971 Lot (sqft)
Sold 06/19/2026
$309,865
$309,865
3 Beds
2 Baths
1,534 Sqft
22,250 Lot (sqft)
Sold 05/06/2026
$479,900
3 Beds
3 Baths
1,728 Sqft
7,209 Lot (sqft)
Sold 09/29/2026
$361,504
$361,504
4 Beds
3.5 Baths
1,680 Sqft
4,840 Lot (sqft)
Sold 10/06/2026
$373,213
$373,213
4 Beds
2.5 Baths
1,986 Sqft
22,750 Lot (sqft)
Sold 09/29/2026
$277,763
$277,763
3 Beds
2 Baths
1,657 Sqft
11,400 Lot (sqft)
Sold 10/05/2026
$408,433
2 Beds
2.5 Baths
1,548 Sqft
4,029 Lot (sqft)
Sold 10/06/2026
$251,758
2 Beds
2 Baths
1,506 Sqft
4,807 Lot (sqft)
Sold 10/06/2026