
Member Features
Find Real Estate Bargain!
Full foreclosure details
Home value, equity and ownership info
Find homes priced below market
Get full access with a FREE Account
Already a member?
$1,195,000
Listing Price5beds
3baths
5,344sqft
14,244sqft lot
19950 E Shady Ridge Rd, Parker, CO 80134
Member Features
Find Real Estate Bargain!
Full foreclosure details
Home value, equity and ownership info
Find homes priced below market
Get full access with a FREE Account
Already a member?
For Sale
Pending
Off Market
Home type
Price / sqft
Year built
Home Details
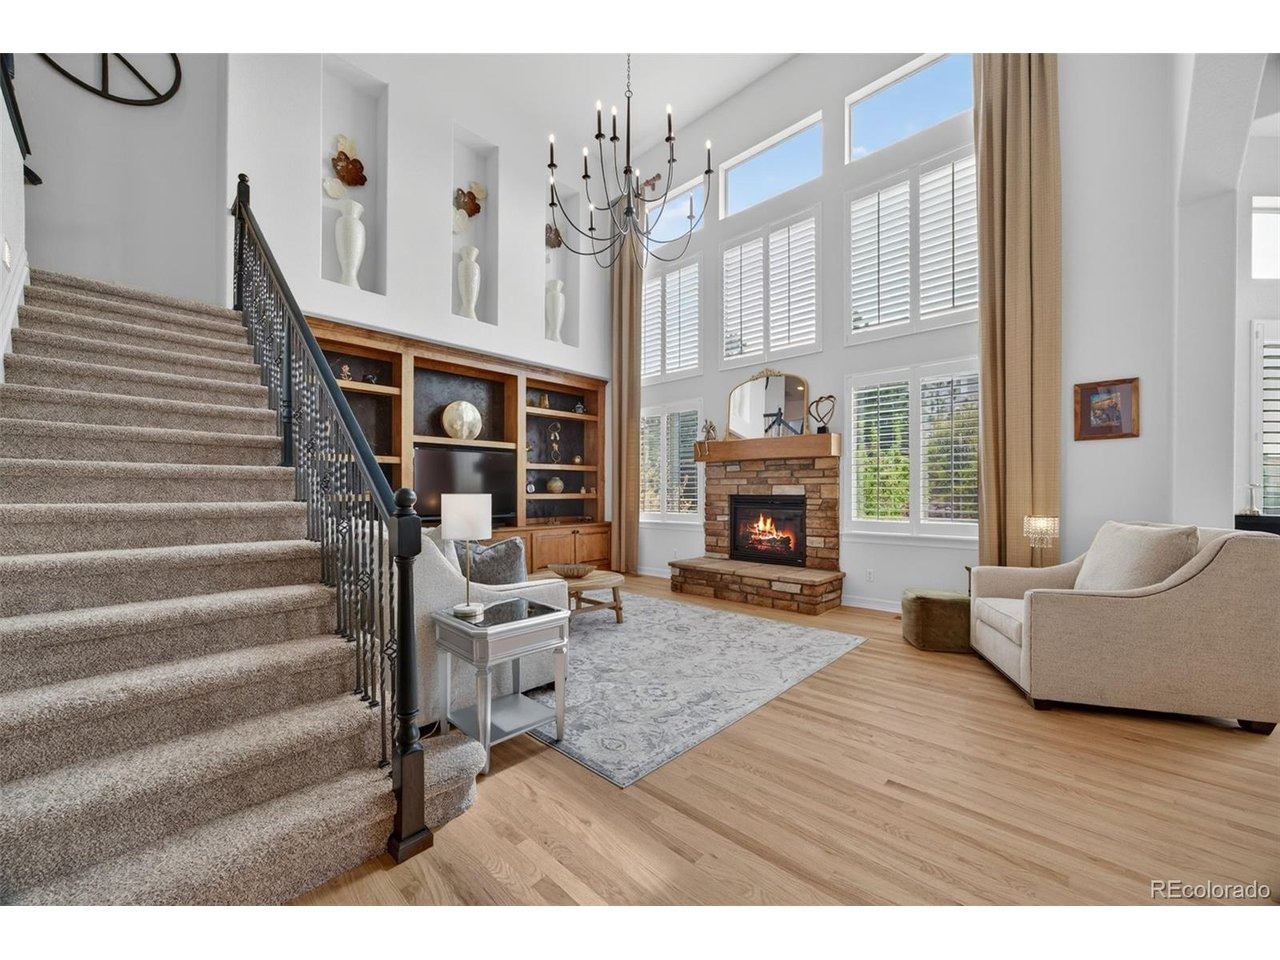
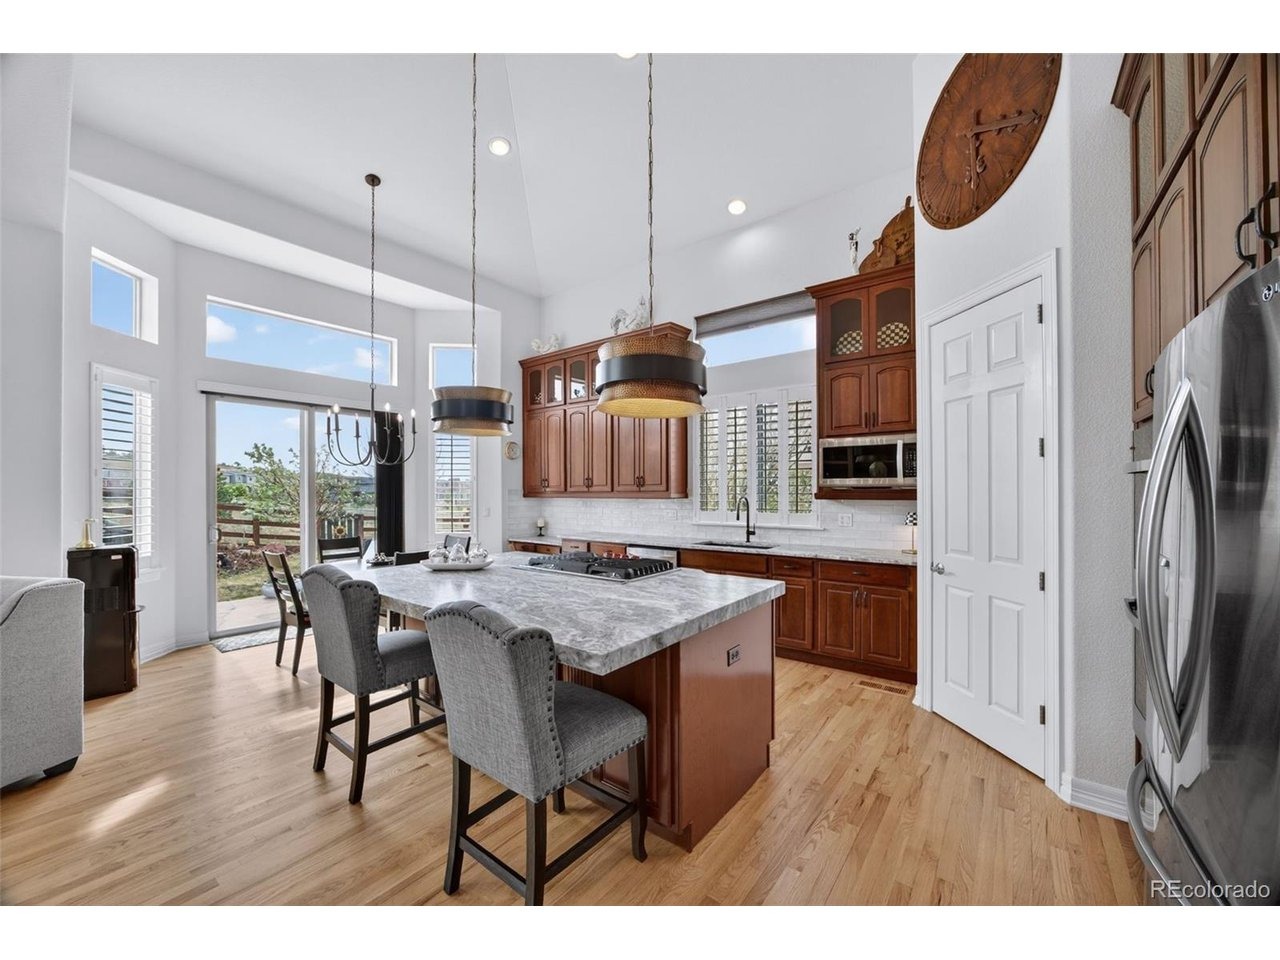
Just minutes from the charm and energy of downtown Parker, this beautifully updated home offers the perfect blend of main-floor living, thoughtful design, and modern comfort. From the moment you step inside, a dramatic two-story entry and walls of windows fill the home with natural light, creating an inviting and airy first impression. The main level is designed for both everyday living and entertaining. A private study offers a quiet space to work, while the formal living and dining rooms provide elegant settings for hosting. At the heart of the home, the kitchen has been thoughtfully updated with quartz countertops, a stylish backsplash, new double ovens, and a gas range. With a large island, walk-in pantry, and sunny breakfast nook, it opens seamlessly to the family room where built-in cabinetry and a gas fireplace create a warm, welcoming space to gather. Tucked away for privacy, the main-floor primary suite is a true retreat with views to the backyard and a spacious five-piece bath featuring a soaking tub, large shower, and dual walk-in closets. Upstairs, a loft overlooks the family room, offering additional flexible living space. Two bedrooms share a Jack-and-Jill bath, while a third bedroom enjoys its own en-suite, ideal for guests or growing households. The finished basement is made for entertaining, complete with a wet bar, media space, and included pool table. A generous bedroom with a Murphy bed and an updated 3/4 bath provide additional versatility, while the fini
Interior Details
5344
5
3
Has Heating:
Yes
Heating Type:
Central
Has Cooling:
Yes
Cooling Type:
Central
Has Fuel:
No
Fuel Type:
N/A
Has Basement:
No
Basement Type:
Partial
Has Flooring:
No
Flooring Type:
Covered
Has Fireplace:
Yes
Fireplace Type:
N/A
Property Details
14244
No
No
Type:
N/A
Location:
N/A
Status:
N/A
Number of Spaces:
N/A
No
No
No
No
Yes
No
No
Construction Details
N/A
Combination
N/A
Hip
Composition Shingle
Tax History
Year
Amount
Land
Improvement
Percent Change
Assessment
2019
$4,508
$10,960
$30,370
--%
$41,330
2019
$4,508
$10,960
$30,370
--%
$41,330
2018
$5,331
$7,960
$37,850
--%
$45,810
2017
$5,487
$7,960
$37,850
--%
$45,810
2016
$5,411
$8,760
$35,820
--%
$44,580
2013
$4,963
$9,150
$27,980
--%
$37,130
2013
$4,963
$9,150
$27,980
--%
$37,130
2012
$5,515
$9,550
$31,220
--%
$40,770

Average Home Price in 80134
Nearby Properties
Zip Code
Price
Bed
Bath
Sqft
Lot
Sold Date
$961,012
$961,012
5 Beds
5 Baths
5,251 Sqft
11,761 Lot (sqft)
Sold 06/25/2026
$1,114,074
$1,114,074
4 Beds
4 Baths
5,953 Sqft
12,981 Lot (sqft)
Sold 06/04/2026
$1,425,000
$1,425,000
4 Beds
2 Baths
5,352 Sqft
12,589 Lot (sqft)
Sold 05/12/2026
$1,281,975
$1,281,975
4 Beds
4 Baths
5,852 Sqft
15,551 Lot (sqft)
Sold 05/08/2026
$914,000
$914,000
5 Beds
6 Baths
4,780 Sqft
6,970 Lot (sqft)
Sold 09/29/2026
$866,312
$866,312
5 Beds
5 Baths
6,025 Sqft
9,148 Lot (sqft)
Sold 10/06/2026
$975,000
6 Beds
6 Baths
5,076 Sqft
6,970 Lot (sqft)
Sold 09/29/2026
$877,000
$877,000
7 Beds
7 Baths
4,947 Sqft
6,098 Lot (sqft)
Sold 10/05/2026
$875,000
$875,000
7 Beds
5 Baths
4,556 Sqft
12,153 Lot (sqft)
Sold 09/29/2026
Calculators
Mortgage
Mortgage Calculator
Details for 19950 E SHADY RIDGE RD
Property Debt
Foreclosure Contact Details
Similar Homes Nearby

Guides for Shady Ridge Rd

This blog post explores real estate trends in Omaha and nearby Nebraska cities, analyzing property values, sale prices, and market activity to guide buyers, sellers, and investors.



