Member Features
Find Real Estate Bargain!
Full foreclosure details
Home value, equity and ownership info
Find homes priced below market
Get full access with a FREE Account
Already a member?
$334,900
Listing Price$260,300Est. Opening Bid4beds
3baths
2,950sqft
7,698sqft lot
10524 Shady Preserve Dr, Riverview, FL 33579
Member Features
Find Real Estate Bargain!
Full foreclosure details
Home value, equity and ownership info
Find homes priced below market
Get full access with a FREE Account
Already a member?
Bank Owned
For Sale
Home type
Price / sqft
Year built
Home Details
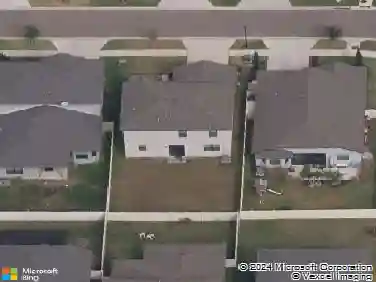
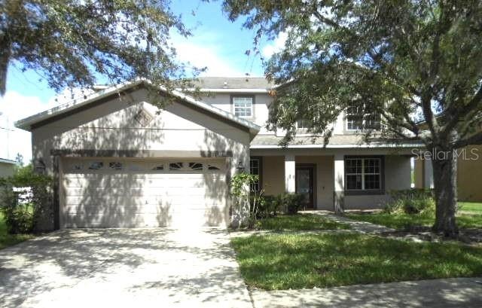
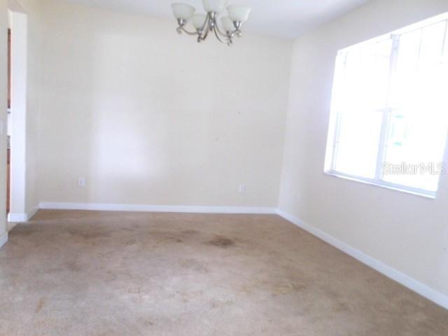
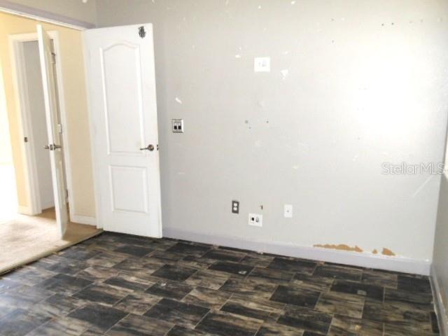
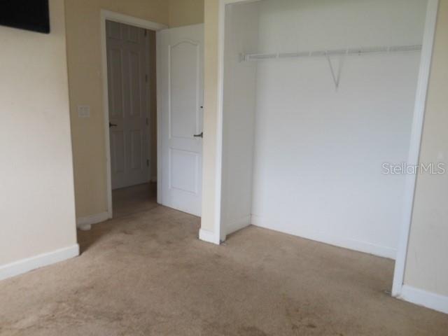
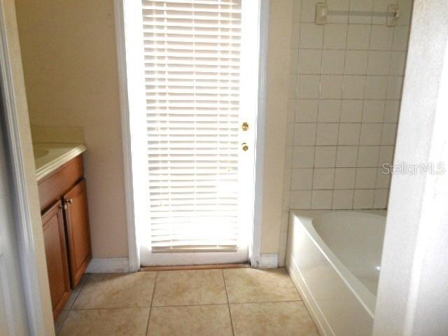
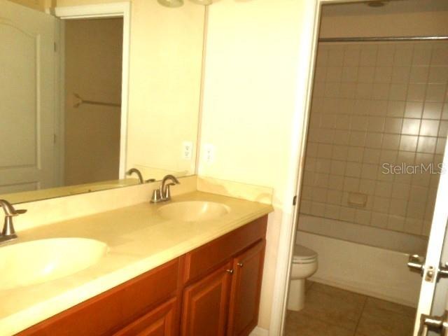
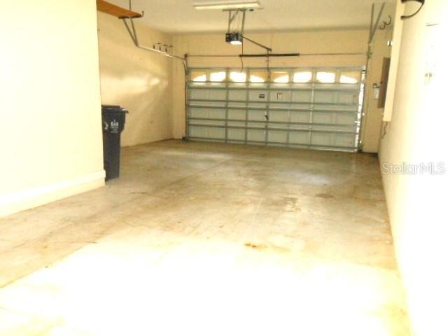
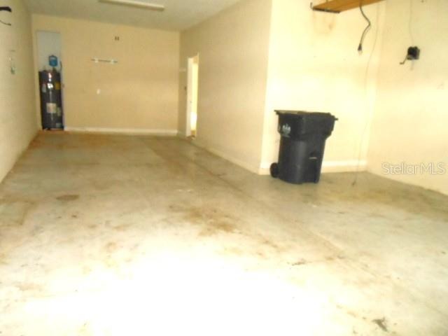
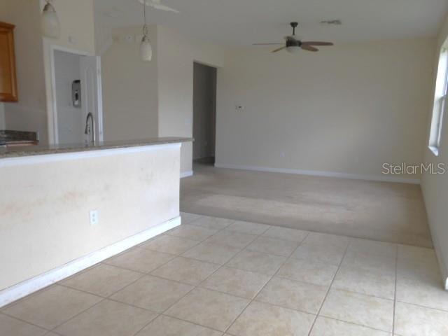
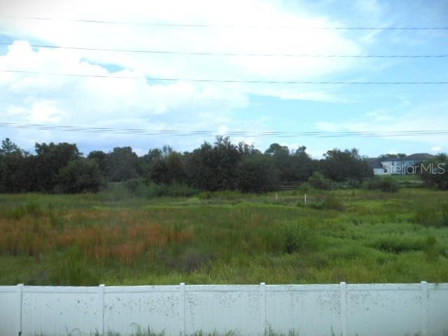
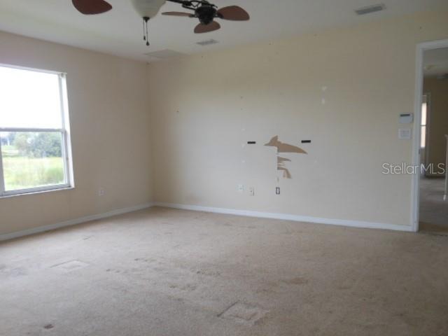
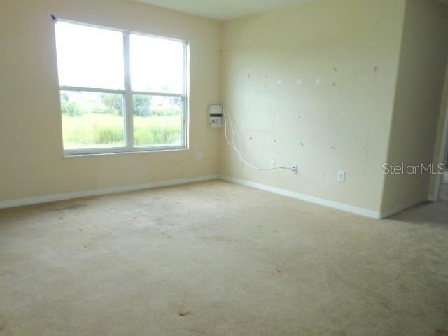
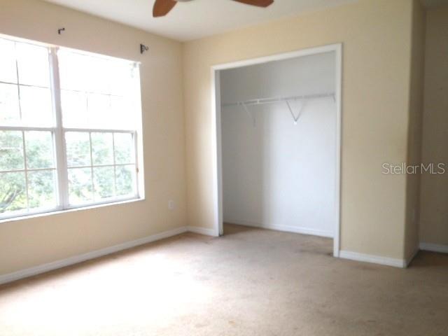
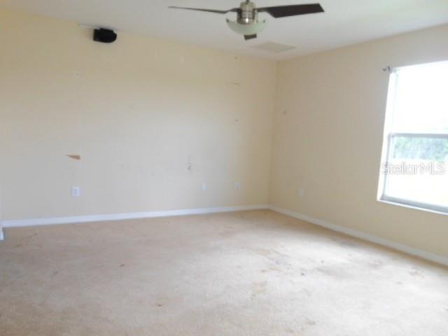
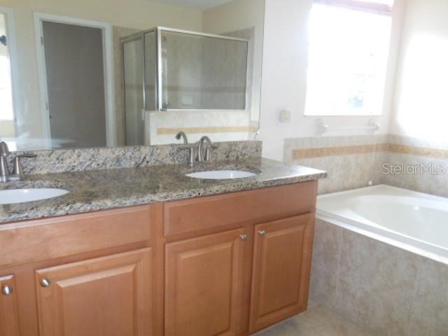
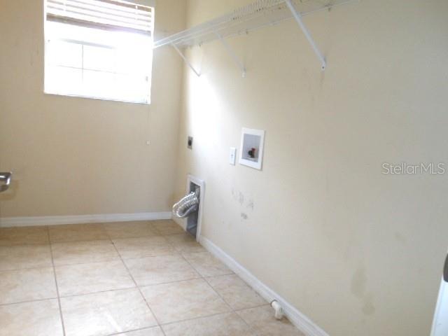
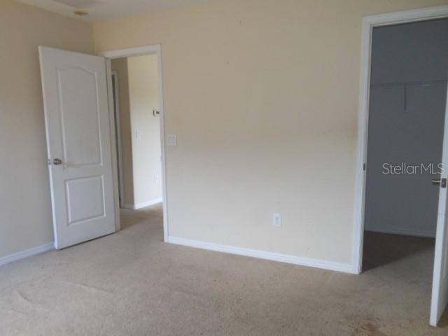
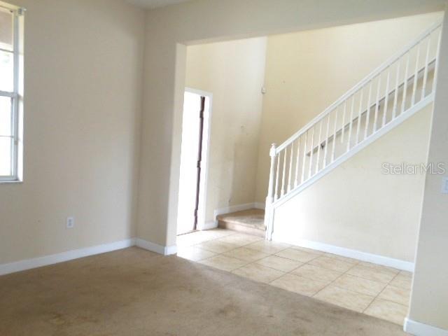
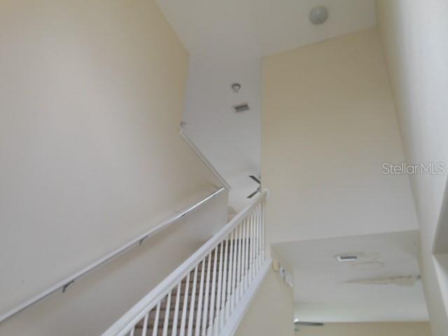
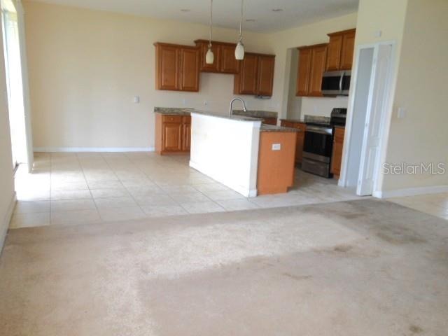
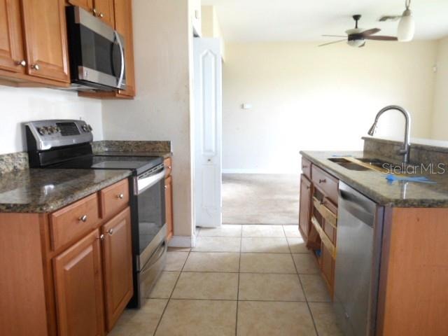
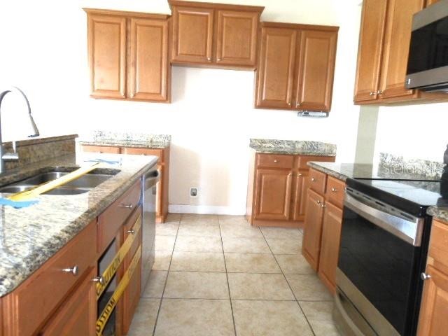
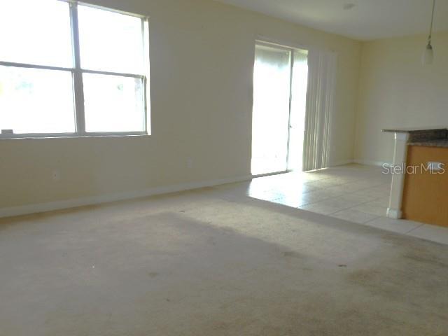
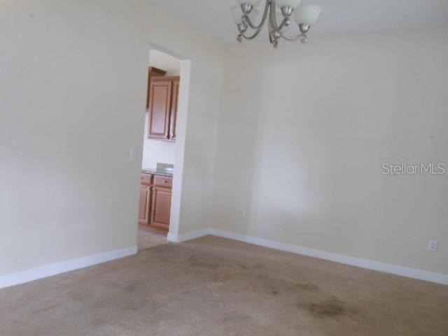
Make this Shady Creek Preserve place your own Special Space. The Flex-space Floor Plan allows you the Freedom to Customize both the Private and Open Spaces to match your own version of the Florida Lifestyle. Downstairs is a First Floor Guest Bedroom with adjacent bath that has a private entrance/exit door. There is also a Den/Office/Gameroom that could be used as a sleeping space for Large Family Holidays. The Eat-In Kitchen is Open to the Family Room with windows and sliding glass doors to add to the Bright Open Feel. There are No Rear Neighbors. The Upstair Split Plan allows for a Very Private Primary Bedroom with In-Suite Bath, Separate Shower and Garden Tub. This Spacious Bath has Dual Sinks and Stone Counters. The Primary Bedroom is separated from the other 2 Upstairs Bedrooms by the Large 15'x14' Loft area. The Third Bath is Upstairs conveniently located for access from the Loft and 2 Bedrooms. We also love the Convenient Second Floor Laudry Room. Your Garage is Unique with 2 spaces back to back allowing room for a long trailer or workshop area. This is the Perfect Riverview Location with easy access to Main Roads, Shopping, Dining, Medical Facilities, Recreation and everything that makes The Tampa Bay Lifestyle Fun and Exciting.
Interior Details
2950
4
3
Has Heating:
Yes
Heating Type:
Central
Has Cooling:
Yes
Cooling Type:
Central
Has Fuel:
No
Fuel Type:
N/A
Has Basement:
No
Basement Type:
N/A
Has Flooring:
No
Flooring Type:
Tile (unspecified)
Has Fireplace:
Yes
Fireplace Type:
N/A
Property Details
7698
No
No
Type:
Garage, Attached
Location:
N/A
Status:
N/A
Number of Spaces:
2
No
No
No
No
No
No
No
Construction Details
Contemporary
Masonry/stucco
N/A
Gable/hip
Asphalt
Tax History
Year
Amount
Land
Improvement
Percent Change
Assessment
2020
$3,523
$0
$0
--%
$205,540
2019
$3,415
$0
$0
--%
$200,919
2018
$3,358
$0
$0
--%
$197,173
2017
$3,311
$0
$0
--%
$193,118
2016
$3,279
$45,276
$143,870
--%
$189,146
2014
$3,671
$33,957
$126,749
--%
$160,706
2013
$3,470
$28,298
$121,445
--%
$149,743
2012
$3,213
$0
$0
--%
$132,473

Average Home Price in 33579
Nearby Properties
Zip Code
Price
Bed
Bath
Sqft
Lot
Sold Date
$419,195
4 Beds
2.5 Baths
2,602 Sqft
7,452 Lot (sqft)
Sold 10/20/2026
$419,990
4 Beds
3 Baths
2,599 Sqft
6,107 Lot (sqft)
Sold 10/13/2026
$455,000
4 Beds
3 Baths
2,633 Sqft
5,500 Lot (sqft)
Sold 09/29/2026
$352,250
6 Beds
3 Baths
2,614 Sqft
5,040 Lot (sqft)
Sold NaN/NaN/NaN
$405,000
4 Beds
3 Baths
2,555 Sqft
6,000 Lot (sqft)
Sold 10/26/2026
$335,152
4 Beds
2.5 Baths
2,635 Sqft
6,950 Lot (sqft)
Sold 10/26/2026
$512,900
6 Beds
3 Baths
3,362 Sqft
6,948 Lot (sqft)
Sold 10/26/2026
$405,000
4 Beds
2.5 Baths
2,635 Sqft
6,876 Lot (sqft)
Sold 10/26/2026
$332,672
4 Beds
2.5 Baths
2,635 Sqft
7,704 Lot (sqft)
Sold NaN/NaN/NaN