Member Features
Find Real Estate Bargain!
Full foreclosure details
Home value, equity and ownership info
Find homes priced below market
Get full access with a FREE Account
Already a member?
$585,000
Listing Price5beds
3baths
2,644sqft
6,098sqft lot
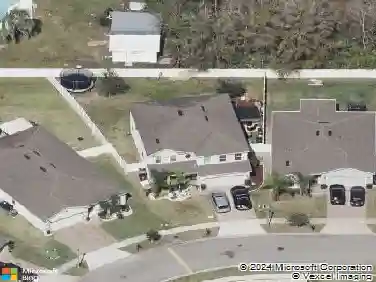
5024 Shady Pines Dr, Saint Cloud, FL 34772
Member Features
Find Real Estate Bargain!
Full foreclosure details
Home value, equity and ownership info
Find homes priced below market
Get full access with a FREE Account
Already a member?
For Sale
Off Market
Home type
Price / sqft
Year built
Home Details
LOVELY LIKE-NEW HOME RIGHT OFF THE FLORIDA TURNPIKE IN FAST-GROWING ST CLOUD. NEWLY BUILT M/I HOME THAT HAS BEEN TASTEFULLY UPGRADED AND DECORATED. THIS CAPISTRANO II FLOOR PLAN FEATURES A HUGE BONUS ROOM ON THE SECOND FLOOR, IDEAL FOR ANY FAMILY WHO WANTS TO LIVE ON A SINGLE STORY WITH ALMOST 600 SQ FT OF ADDITIONAL SPACE FOR GAMES AND MOVIES. AS YOU WALK INTO THIS OPEN CONCEPT YOU WILL BE GREETED BY A FLEX ROOM WITH A CLOSET WHERE YOU CAN CREATE THE PERFECT OFFICE SPACE OR TURN IT INTO ANOTHER BEDROOM. THE KITCHEN FEATURES ELEGANT QUARTZ COUNTERS, 42 INCH CABINETS WITH CROWN MOLDING, DOUBLE OVEN STOVE, A FARMHOUSE UNDERMOUNT SINK, SINGLE GLASS PANTRY DOOR AND STYLISH LED PENDANTS OVER THE ISLAND TO MATCH THE ENTRY AND LIVING ROOM LIGHT FIXTURES. COVERED REAR PATIO, RAIN GUTTERS AND MORE. CROSS PRAIRIE OFFERS A COMMUNITY POOL, PLAYGROUND, WALKING AND BIKING TRAILS WHERE YOU CAN ENJOY THE BEAUTY OF THE SUNSHINE STATE.
Interior Details
2644
5
3
Has Heating:
Yes
Heating Type:
Yes
Has Cooling:
No
Cooling Type:
N/A
Has Fuel:
No
Fuel Type:
N/A
Has Basement:
No
Basement Type:
N/A
Has Flooring:
No
Flooring Type:
Carpet
Has Fireplace:
Yes
Fireplace Type:
N/A
Property Details
6098
No
No
Type:
Garage, Attached
Location:
N/A
Status:
N/A
Number of Spaces:
0
No
No
No
No
Yes
No
No
Construction Details
Conventional
Concrete Block
N/A
Gable/hip
Composition Shingle
Tax History
Year
Amount
Land
Improvement
Percent Change
Assessment

Average Home Price in 34772
Nearby Properties
Zip Code
Price
Bed
Bath
Sqft
Lot
Sold Date
$430,734
4 Beds
2 Baths
2,367 Sqft
11,238 Lot (sqft)
Sold 05/01/2026
$694,000
4 Beds
3.5 Baths
2,882 Sqft
6,098 Lot (sqft)
Sold 10/13/2026
$439,990
4 Beds
2.5 Baths
2,284 Sqft
3,484 Lot (sqft)
Sold 10/13/2026
$579,999
5 Beds
4 Baths
2,822 Sqft
6,534 Lot (sqft)
Sold 10/13/2026
$413,457
4 Beds
2.5 Baths
2,272 Sqft
3,484 Lot (sqft)
Sold 10/18/2026
$350,000
4 Beds
2 Baths
2,272 Sqft
3,484 Lot (sqft)
Sold 10/18/2026
$525,000
4 Beds
2.5 Baths
2,415 Sqft
6,098 Lot (sqft)
Sold 10/13/2026
$485,000
4 Beds
2 Baths
2,279 Sqft
11,238 Lot (sqft)
Sold 10/13/2026
$412,998
4 Beds
2 Baths
2,320 Sqft
10,018 Lot (sqft)
Sold 08/10/2026