Member Features
Find Real Estate Bargain!
Full foreclosure details
Home value, equity and ownership info
Find homes priced below market
Get full access with a FREE Account
Already a member?
$3,154,588
Listing Price6beds
5.5baths
1,431sqft
13,059sqft lot
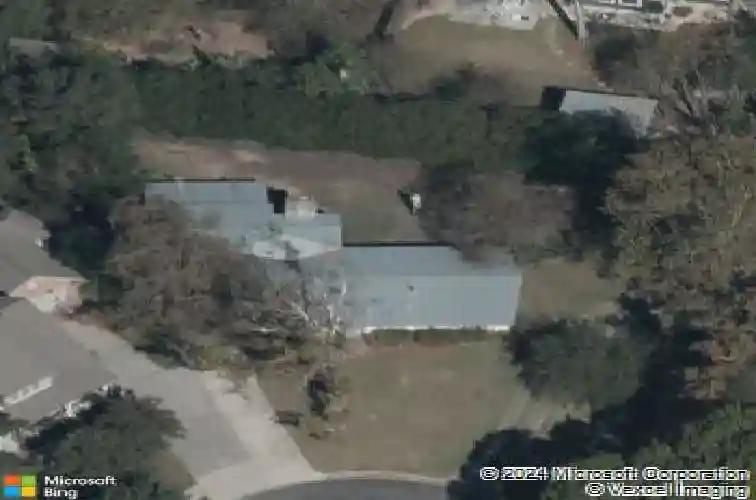
5608 Shady Oak Ct, Austin, TX 78756
Member Features
Find Real Estate Bargain!
Full foreclosure details
Home value, equity and ownership info
Find homes priced below market
Get full access with a FREE Account
Already a member?
For Sale
Off Market
Home type
Price / sqft
Year built
Home Details
Tucked away on a quiet cul-de-sac in the heart of Shoalmont, this custom residence blends architectural sophistication with effortless livability. Set on an oversized .29-acre lot, the home offers 6 bedrooms, 5 bathrooms, a game room, and resort-style outdoor living complete with a pool and spa. From the moment you enter, European wide-plank oak floors, soaring ceilings, expansive windows, and a floating steel staircase establish a refined, elegant tone. A rare and highly flexible floor plan provides 3 beds and 3 full baths on the main level, ideal for guests, multigenerational living, fitness or home office needs. The main living area is both dramatic and inviting, featuring tongue-and-groove ceilings, designer lighting, custom drapery, and a built-in sound system. Stacking glass sliders open fully to the covered patio and pool, creating a seamless indoor-outdoor flow. At the center of the home, the showpiece kitchen is anchored by a statement marble island, dual-tone cabinetry, and Wolf and Sub-Zero appliances. A butlers pantry with wine fridge, ice maker, sink, and generous storage makes entertaining effortless. Throughout the home, curated finishes elevate every space, including Venetian plaster accents at the kitchen and primary suite, and a fireplace surround made of marble. Thoughtful storage abounds, with a pantry and primary closet designed to delight even the most discerning organizer. The primary suite is a private retreat tucked at the back of the home, highlighte
Interior Details
1431
6
5.5
Has Heating:
Yes
Heating Type:
Central
Has Cooling:
Yes
Cooling Type:
Central
Has Fuel:
No
Fuel Type:
N/A
Has Basement:
No
Basement Type:
N/A
Has Flooring:
No
Flooring Type:
N/A
Has Fireplace:
Yes
Fireplace Type:
N/A
Property Details
13059
No
No
Type:
Garage, Attached
Location:
N/A
Status:
N/A
Number of Spaces:
2
No
No
No
No
Yes
No
No
Construction Details
N/A
N/A
N/A
Gable
Metal
Tax History
Year
Amount
Land
Improvement
Percent Change
Assessment
2019
$11,261
$350,000
$180,200
--%
$530,200
2020
$11,372
$0
$0
--%
$525,061
2018
$10,484
$385,000
$92,328
--%
$477,328
2016
$9,685
$308,000
$130,025
--%
$438,025
2017
$10,489
$280,500
$153,809
--%
$434,309
2014
$10,415
$0
$0
--%
$437,648
2014
$10,780
$216,000
$181,862
--%
$397,862
2012
$9,212
$216,000
$170,686
--%
$386,686

Average Home Price in 78756
Nearby Properties
Zip Code
Price
Bed
Bath
Sqft
Lot
Sold Date
$--
-- Beds
1.5 Baths
1,409 Sqft
11,597 Lot (sqft)
Sold 10/13/2026