Member Features
Find Real Estate Bargain!
Full foreclosure details
Home value, equity and ownership info
Find homes priced below market
Get full access with a FREE Account
Already a member?
$370,000
Listing Price4beds
3baths
1,724sqft
10,890sqft lot
3512 NE Shady Lane Dr, Kansas City, MO 64119
Member Features
Find Real Estate Bargain!
Full foreclosure details
Home value, equity and ownership info
Find homes priced below market
Get full access with a FREE Account
Already a member?
For Sale
Off Market
Home type
Price / sqft
Year built
Home Details
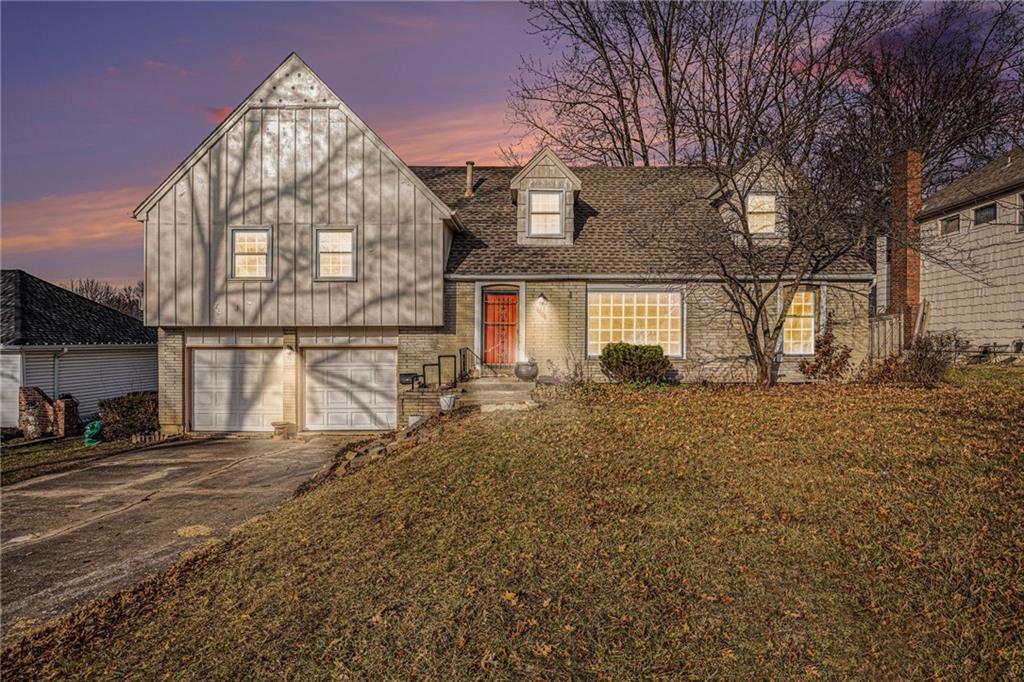
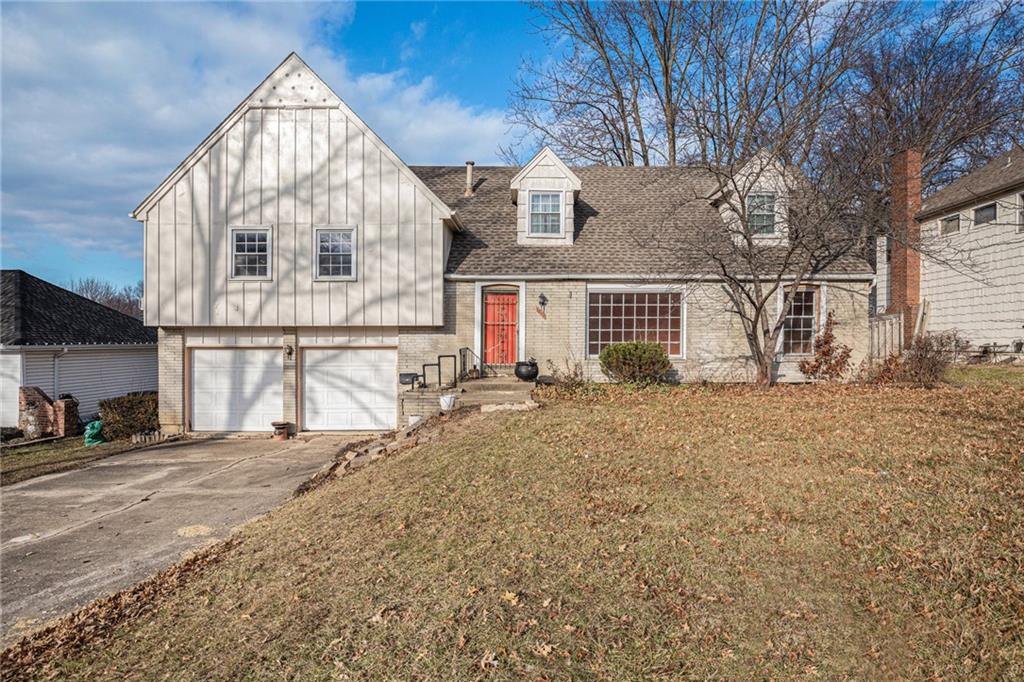
Step inside your freshly remodeled dream home and discover a space that is move-in ready and designed for the way you actually live. From the moment you walk through the door, you will feel the difference. The open concept living room pulls you in with natural light spilling through big windows, flowing right into a modern kitchen that makes cooking and conversation effortless. Every detail has been reimagined. The sleek kitchen features updated appliances and stylish finishes that feel both fresh and timeless. Bathrooms are bright, modern, and spa-like, giving you that luxury hotel vibe every morning. With four spacious bedrooms and three full baths, there is room for everyone to spread out while still staying connected in the heart of the home. Outside, the huge backyard is a blank canvas for family life. Picture backyard BBQs, soccer practice, or simply watching the kids chase fireflies as the sun sets. All of this is right here in Carriage Hill, a sought-after neighborhood in Gladstone, a charming suburb just minutes from downtown Kansas City and served by highly rated schools. Everything you have been looking for is right here. Click contact Johnnie today.
Interior Details
1724
4
3
Has Heating:
Yes
Heating Type:
Yes
Has Cooling:
Yes
Cooling Type:
Central
Has Fuel:
No
Fuel Type:
N/A
Has Basement:
No
Basement Type:
Basement (unspecified)
Has Flooring:
No
Flooring Type:
N/A
Has Fireplace:
Yes
Fireplace Type:
N/A
Property Details
10890
No
No
Type:
Garage, Attached
Location:
N/A
Status:
N/A
Number of Spaces:
2
N/A
N/A
N/A
N/A
N/A
N/A
N/A
Construction Details
Split Level
Wood Siding
N/A
N/A
Composition Shingle
Tax History
Year
Amount
Land
Improvement
Percent Change
Assessment
2019
$2,267
$0
$0
--%
$27,850
2018
$2,121
$0
$0
--%
$24,850
2017
$2,122
$4,750
$20,100
--%
$24,850
2016
$2,101
$4,750
$20,100
--%
$24,850
2014
$2,438
$4,750
$20,100
--%
$24,850
2013
$2,263
$4,750
$23,660
--%
$28,410
2012
$2,050
$5,700
$23,390
--%
$29,090

Average Home Price in 64119