Member Features
Find Real Estate Bargain!
Full foreclosure details
Home value, equity and ownership info
Find homes priced below market
Get full access with a FREE Account
Already a member?
$799,000
Listing Price--beds
--baths
2,817sqft
31,782sqft lot
307 Shady Grove Pkwy, Burnet, TX 78611
Member Features
Find Real Estate Bargain!
Full foreclosure details
Home value, equity and ownership info
Find homes priced below market
Get full access with a FREE Account
Already a member?
For Sale
Off Market
Home type
Price / sqft
Year built
Home Details
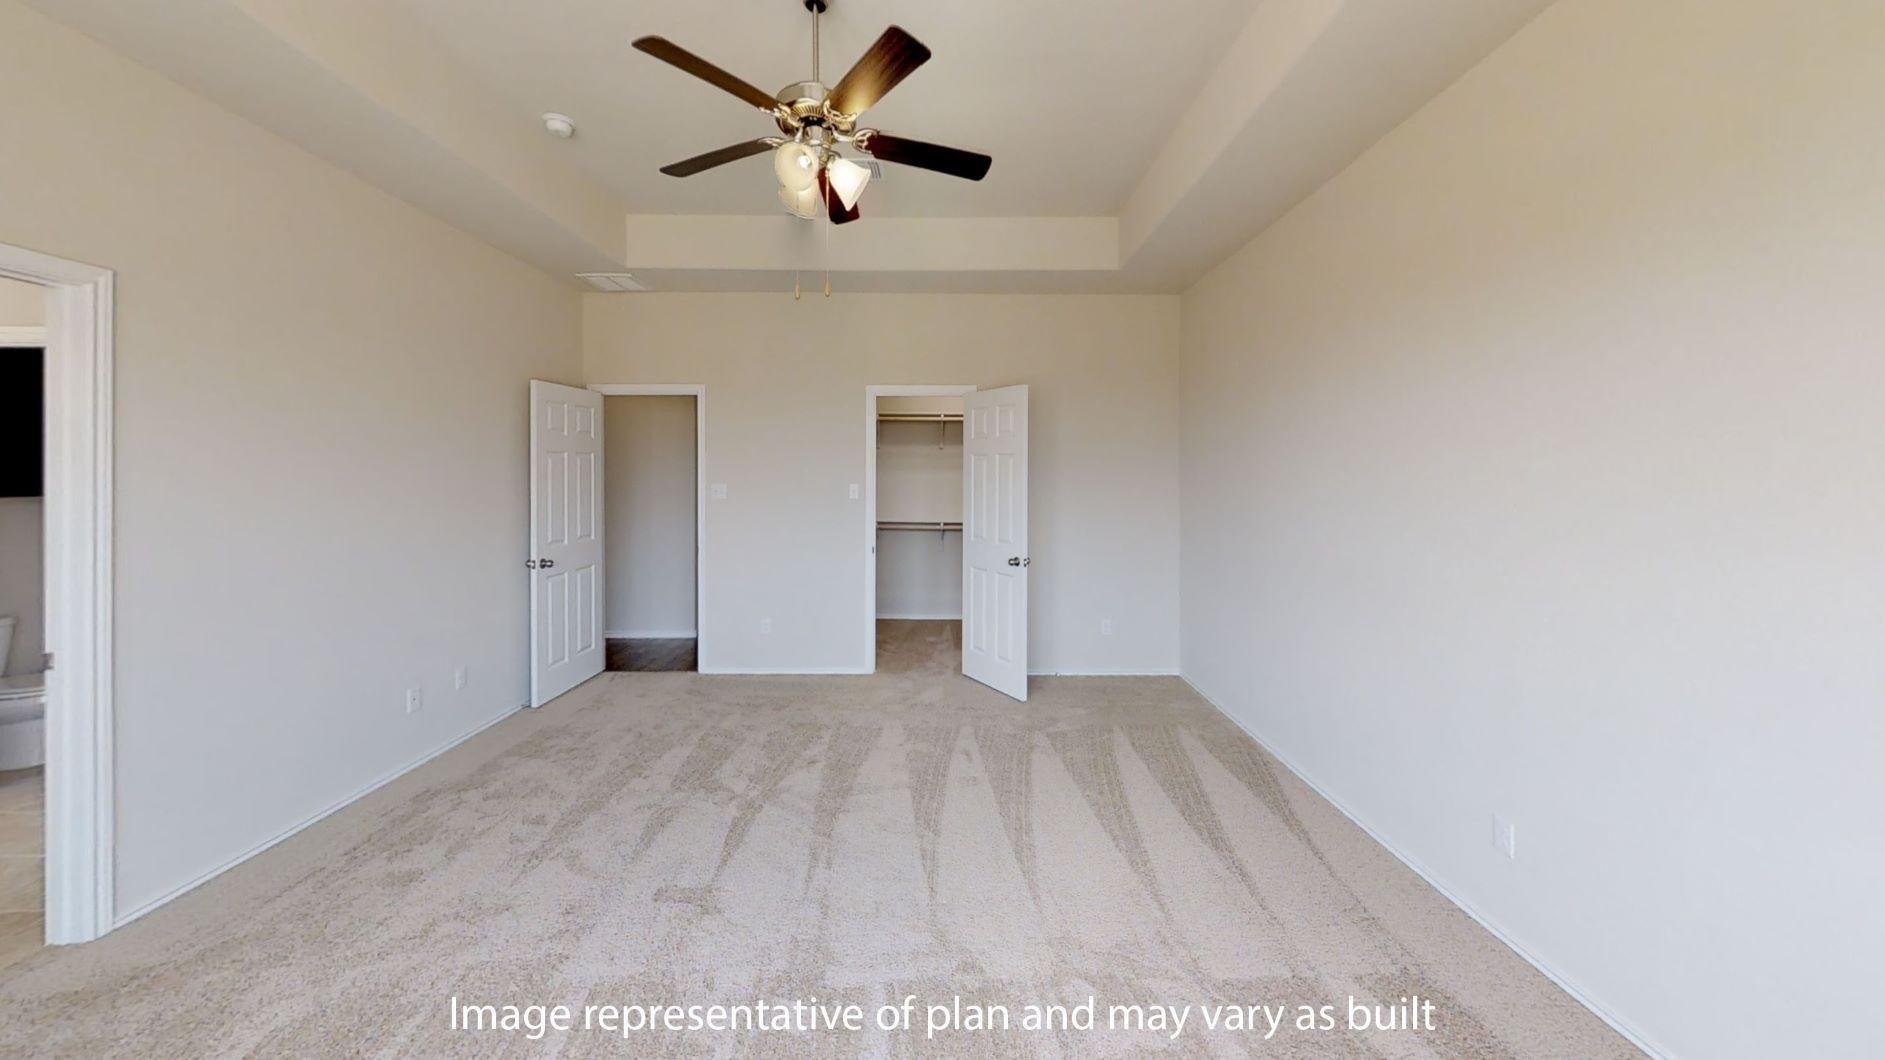
This corner lot custom home in the Hills of Shady Grove features a resort-style backyard pool with a cascading stone waterfall. Set back from the road on 0.73 acres surrounded by mature oak trees, the property offers varied elevations framed by stone retaining walls in the front yard. An expansive driveway leads to the attached three-car side-entry garage, while flagstone walkways connect the grounds.nThe backyard includes a large flagstone covered and uncovered expanded patio, a pergola, a built-in sunken trampoline, and a separate fenced yard for tucked away utility storage. Tiered stone retaining walls feature a walkway leading up to an upper-level backyard with a spacious grass lawn perfect for play.nnInside, the open layout features a wood-burning fireplace and vaulted ceilings, offering four bedrooms, 2.5 baths, and a home office. A dedicated flex room right before the master bedroom provides a versatile space, perfect for a sitting room or small office. Inside the primary suite, you will find an oversized walk-in closet with a custom-concealed safe room. The laundry room is conveniently located nearby. The spacious game room with a closet serves as a fourth bedroom. With custom 4-inch plantation shutters throughout, the kitchen features 42-inch soft-close cabinetry and a walk-in pantry. Practical upgrades include granite countertops throughout, a whole-house water filtration system, a water softener, upgraded insulation, extensive attic storage and a full-yard sprinkle
Interior Details
2817
N/A
N/A
Has Heating:
No
Heating Type:
N/A
Has Cooling:
No
Cooling Type:
N/A
Has Fuel:
No
Fuel Type:
N/A
Has Basement:
No
Basement Type:
N/A
Has Flooring:
No
Flooring Type:
N/A
Has Fireplace:
Yes
Fireplace Type:
N/A
Property Details
31782
No
No
Type:
Garage, Attached
Location:
N/A
Status:
N/A
Number of Spaces:
3
No
No
No
No
Yes
No
No
Construction Details
N/A
N/A
N/A
N/A
N/A
Tax History
Year
Amount
Land
Improvement
Percent Change
Assessment
2020
$8,530
$37,426
$368,672
--%
$406,098
2019
$8,821
$38,065
$373,453
--%
$411,518
2018
$9,389
$38,065
$373,453
--%
$411,518
-1
$-1
$34,500
$0
--%
$34,500
-1
$-1
$34,500
$0
--%
$34,500

Average Home Price in 78611
Nearby Properties
Zip Code
Price
Bed
Bath
Sqft
Lot
Sold Date
$407,000
$407,000
-- Beds
2 Baths
2,660 Sqft
12,818 Lot (sqft)
Sold 10/27/2026
$579,500
$579,500
4 Beds
3 Baths
2,715 Sqft
18,010 Lot (sqft)
Sold 09/22/2025