Member Features
Find Real Estate Bargain!
Full foreclosure details
Home value, equity and ownership info
Find homes priced below market
Get full access with a FREE Account
Already a member?
$1,125,000
Listing Price4beds
5baths
3,192sqft
67,330sqft lot
22640 Shady Branch Way, Eustis, FL 32736
Member Features
Find Real Estate Bargain!
Full foreclosure details
Home value, equity and ownership info
Find homes priced below market
Get full access with a FREE Account
Already a member?
For Sale
Off Market
Home type
Price / sqft
Year built
Home Details
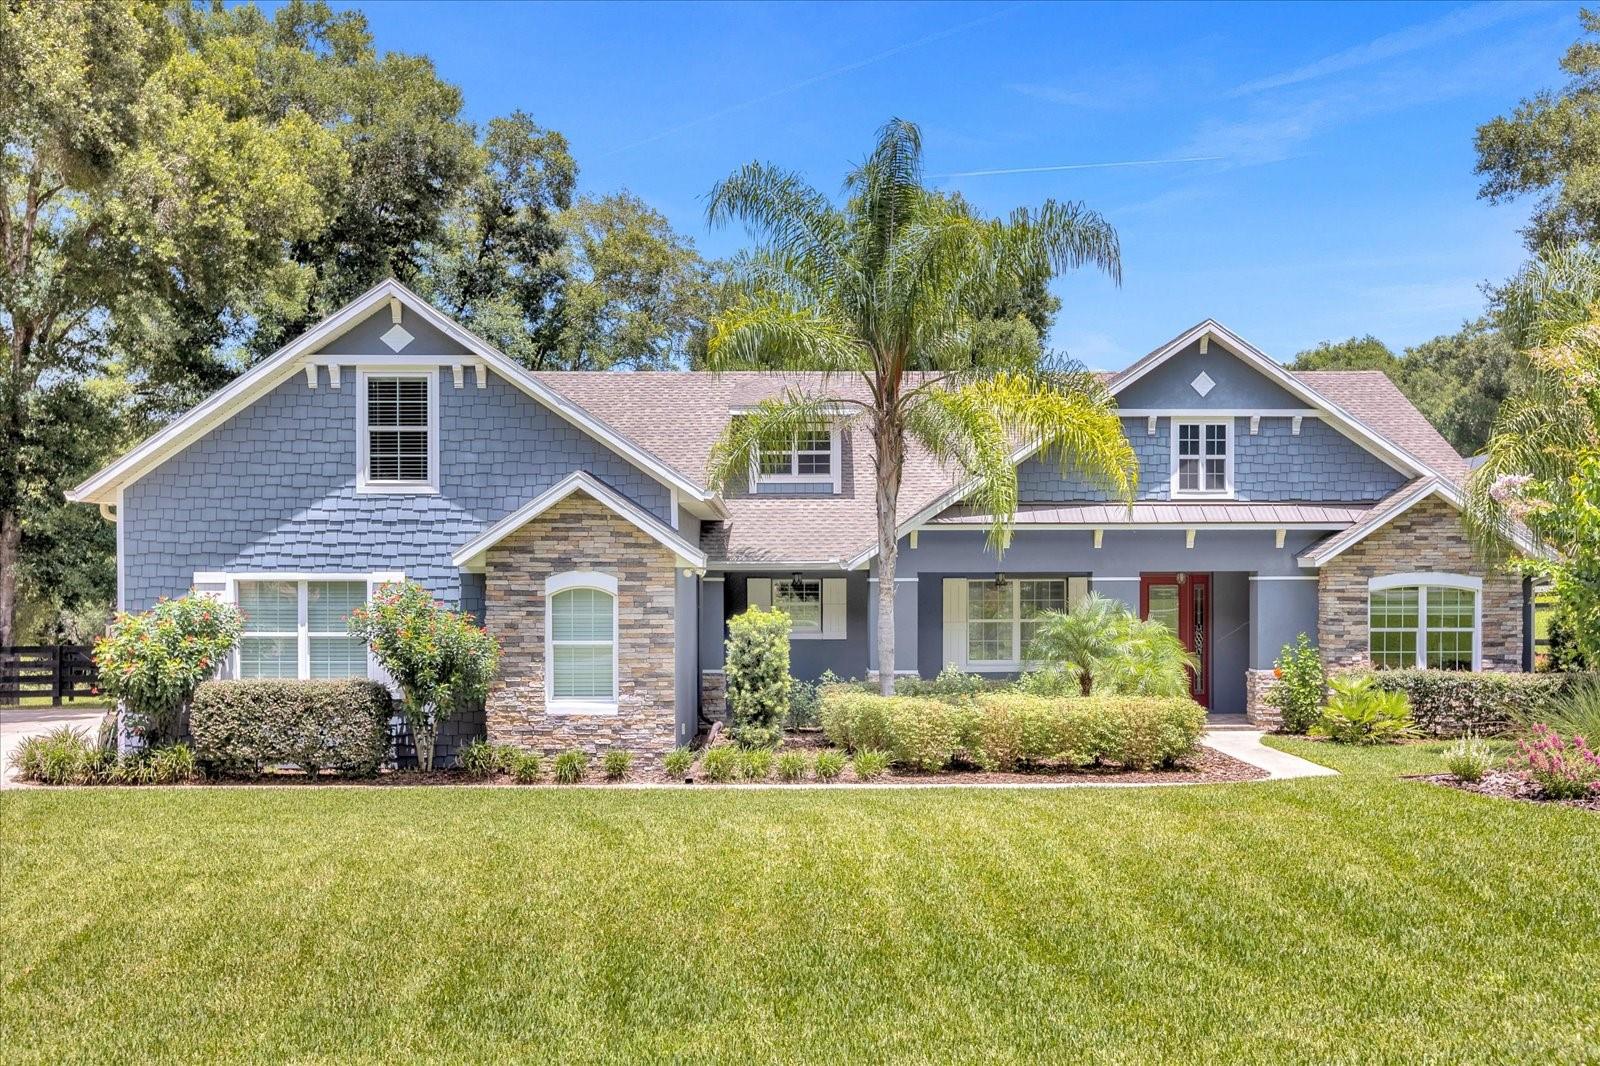
Experience luxury and serenity in this stunning custom built pool home nestled on 1.55 acres within the gated community of The Reserve at Lake Seneca. This residence boasts 4 bedrooms, 4.5 bathrooms, a second floor bonus room, and an open floor plan, enhanced by tile flooring, crown molding, vaulted ceilings, and high windows that flood the space with natural light, creating an expansive and inviting atmosphere. Perfect for a growing family or for entertaining guests, this home features undeniable curb appeal with sloped hills, a mix of landscaping and mature trees, and beautiful stonework on the spacious front porch. The entryway opens into a great room seamlessly combining a formal dining room, living room, and gourmet kitchen, providing ample space for gatherings. The kitchen is a chefs dream with stainless steel appliances, a large granite-topped island with seating and storage, tile backsplash, under-cabinet lighting, and granite counters with a generous walk-in pantry concealed by a charming frosted glass door. The breakfast nook, overlooking the pool and lanai, comfortably accommodates a nice sized table and chairs. The primary suite offers a perfect retreat with a seating area overlooking the pool and backyard. Upgraded touches include a tray ceiling and access to the screened-in pool and lanai. A pocket door separates the bedroom from the bathroom, featuring two walk-in closets, a double sink vanity with granite countertops, a large walk-in shower with built-in tiled
Interior Details
3192
4
5
Has Heating:
Yes
Heating Type:
Forced Air With Air Conditioning
Has Cooling:
Yes
Cooling Type:
Central
Has Fuel:
Yes
Fuel Type:
Electric
Has Basement:
No
Basement Type:
N/A
Has Flooring:
No
Flooring Type:
N/A
Has Fireplace:
Yes
Fireplace Type:
N/A
Property Details
67330
No
No
Type:
Garage, Attached
Location:
N/A
Status:
N/A
Number of Spaces:
3
No
No
No
No
Yes
No
No
Construction Details
N/A
Brick
N/A
N/A
Asphalt
Tax History
Year
Amount
Land
Improvement
Percent Change
Assessment
2020
$4,320
$0
$0
--%
$304,168
2019
$4,294
$0
$0
--%
$297,330
2018
$4,116
$51,141
$240,646
--%
$291,787
2017
$443
$29,923
$0
--%
$29,923
2016
$234
$15,500
$0
--%
$15,500
2014
$244
$0
$0
--%
$15,500
2013
$230
$0
$0
--%
$15,500
2012
$233
$0
$0
--%
$15,500

Average Home Price in 32736
Nearby Properties
Zip Code
Price
Bed
Bath
Sqft
Lot
Sold Date
$899,900
3 Beds
3.5 Baths
3,104 Sqft
136,337 Lot (sqft)
Sold 10/13/2026
$1,049,000
$1,049,000
4 Beds
3 Baths
3,209 Sqft
120,191 Lot (sqft)
Sold 10/13/2026
$1,125,000
$1,125,000
4 Beds
4.5 Baths
3,192 Sqft
67,330 Lot (sqft)
Sold 07/10/2025