Member Features
Find Real Estate Bargain!
Full foreclosure details
Home value, equity and ownership info
Find homes priced below market
Get full access with a FREE Account
Already a member?
$799,000
Listing Price4beds
2baths
2,410sqft
7,492sqft lot
9626 Shadowstone Way, Reno, NV 89521
Member Features
Find Real Estate Bargain!
Full foreclosure details
Home value, equity and ownership info
Find homes priced below market
Get full access with a FREE Account
Already a member?
For Sale
Off Market
Home type
Price / sqft
Year built
Home Details
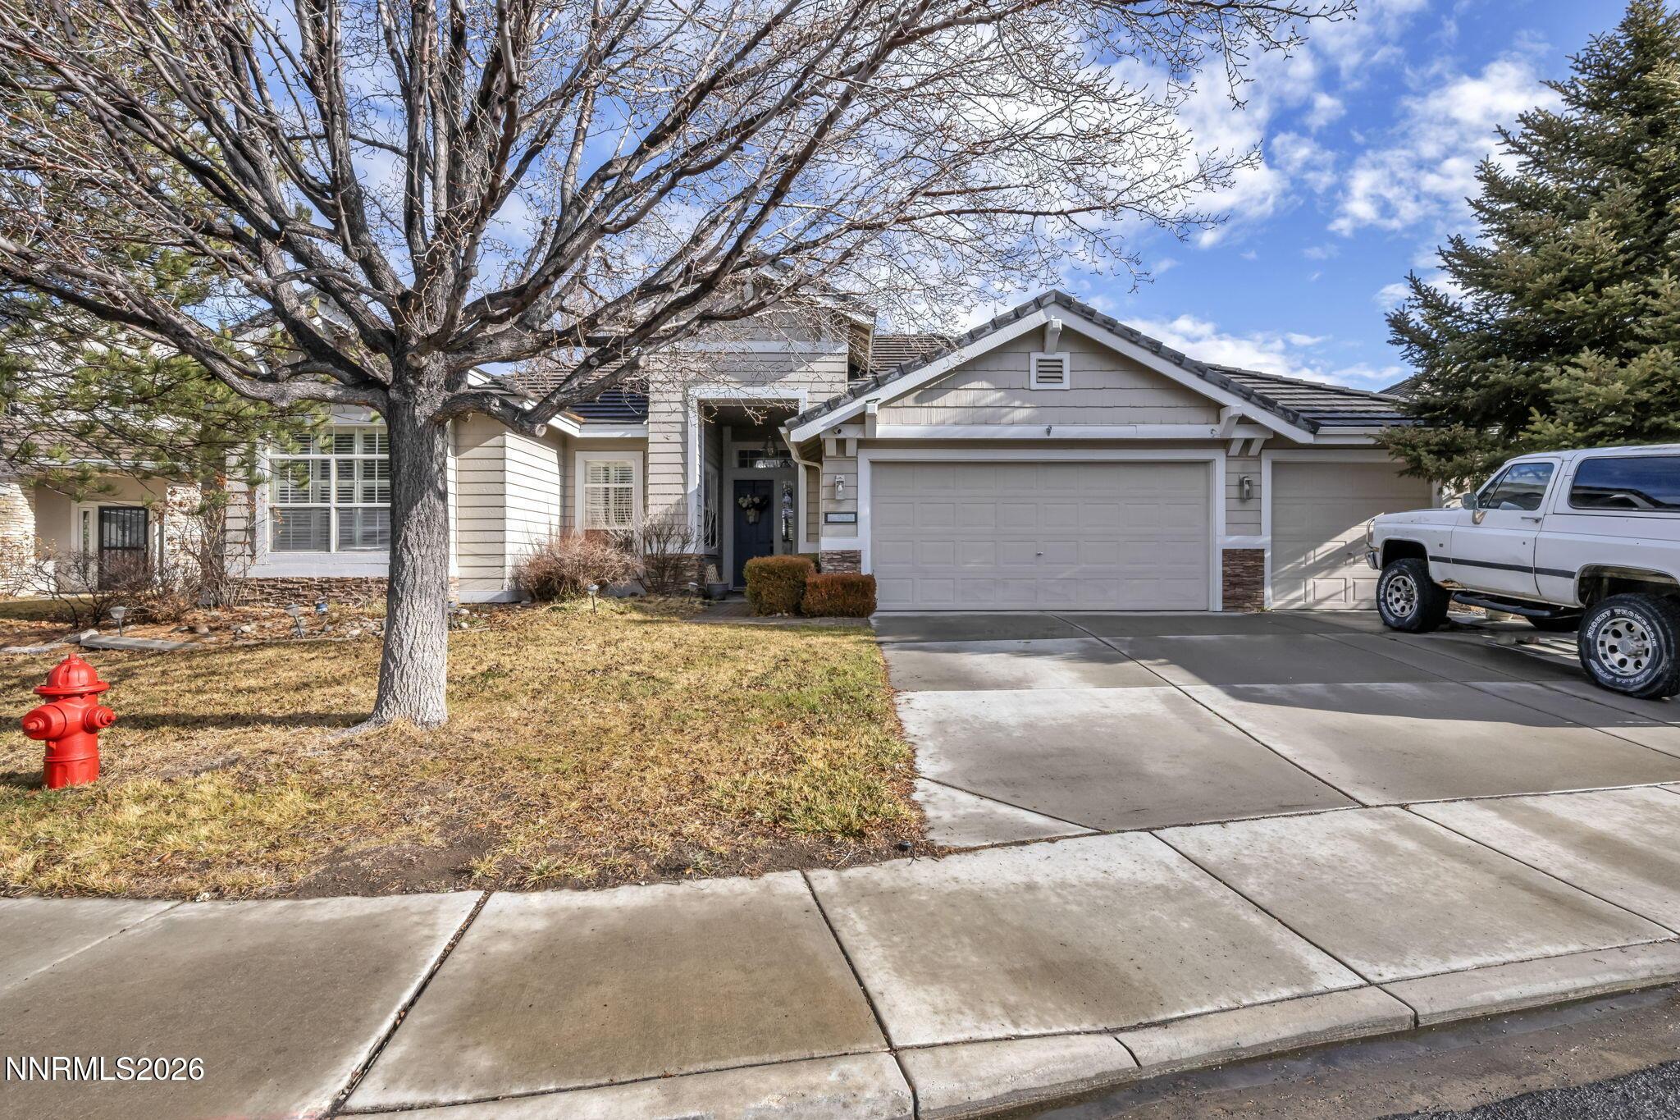
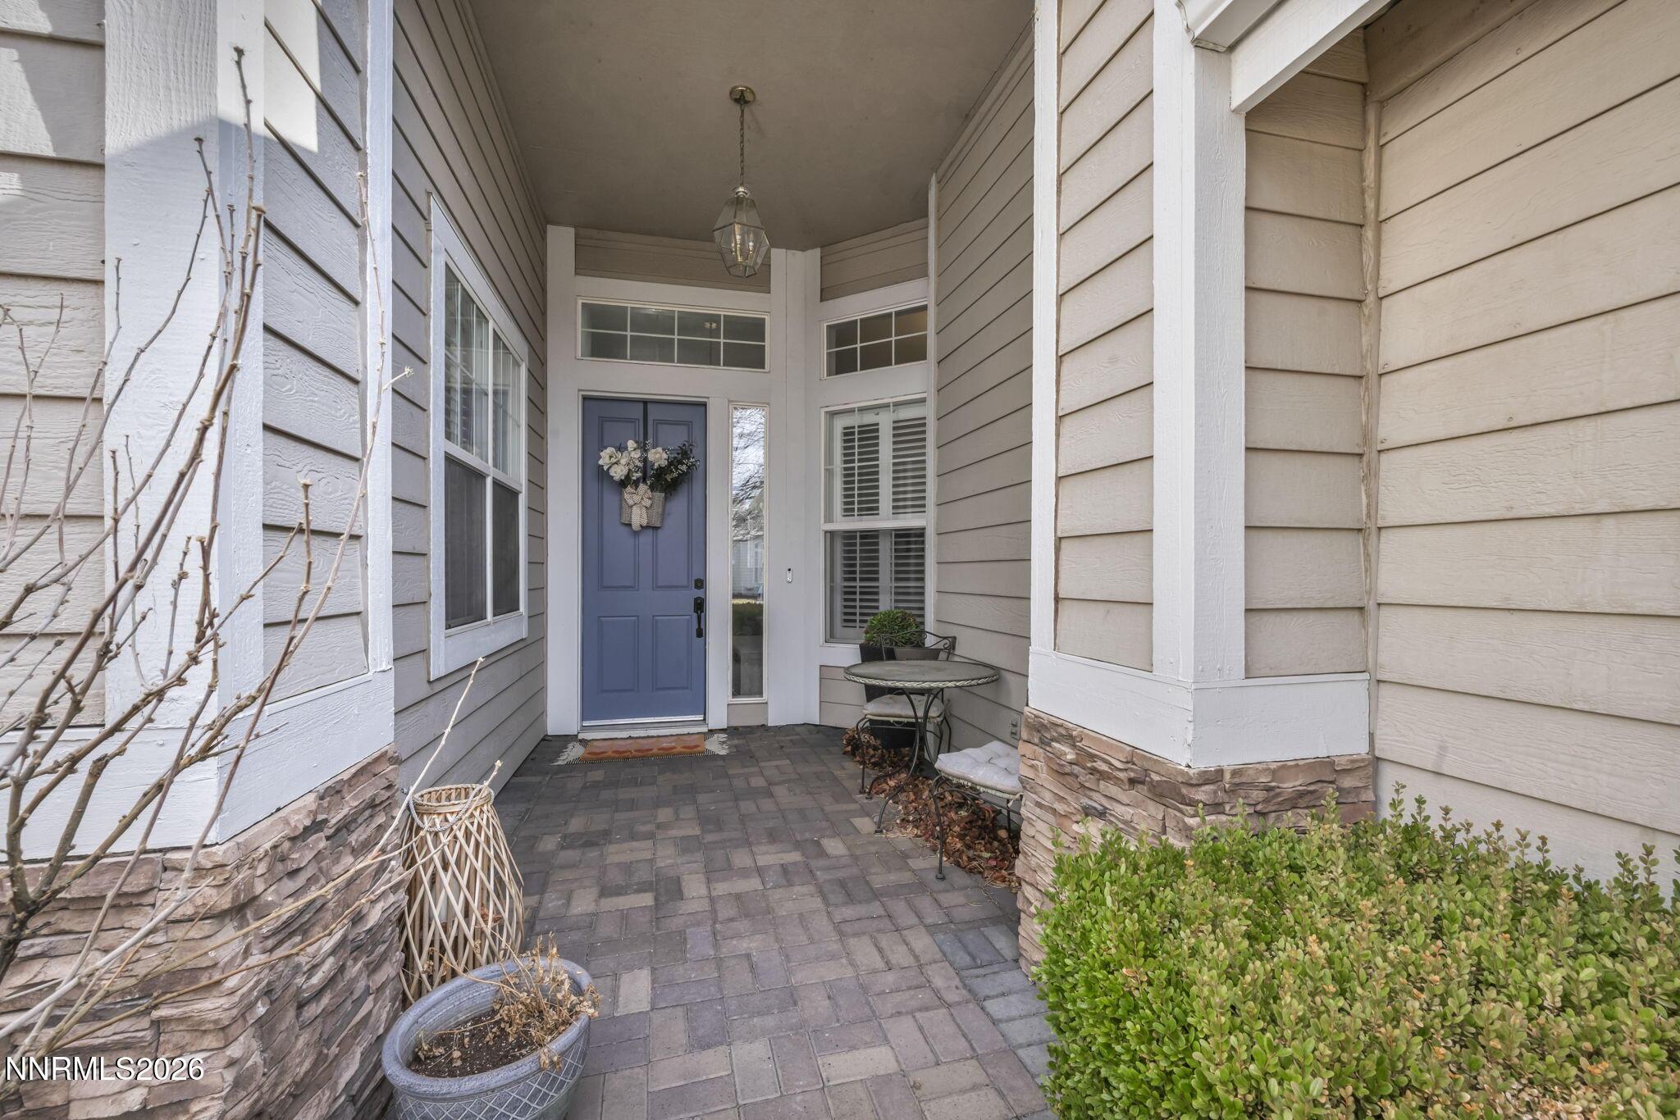
Premium features abound in this remodeled 4-bedroom, 3-bathroom home nestled inside a sought-after gated community just off Double Diamond Parkway. Thoughtfully upgraded for both everyday comfort and effortless entertaining, this home offers an ideal layout that balances privacy with inviting shared spaces. Step inside to discover a light-filled, open-concept living area that seamlessly connects the kitchen, dining, and family spacescreating the perfect setting for gatherings, celebrations, and cozy nights at home. The fully remodeled and redesigned kitchen features modern finishes, new cabinetry including extra high uppers for added storage, quality appliances, and a layout that enhances both function and flow. The smart split-bedroom floor plan is especially ideal for family living. The spacious primary suite and guest quarters are positioned on one side of the home, creating a peaceful retreat for homeowners or visiting guests. On the opposite side, bedrooms two and three share a beautifully updated Jack-and-Jill bathroom complete with a brand-new spa-like shower and custom cabinetry. Significant upgrades throughout the home provide both modern style and peace of mind, including fully remodeled second and third bathrooms, upgraded finishes, fixtures and hardware and a recently completed sewer lateral replacement. Every detail has been carefully considered to blend elegance with efficiency.
Interior Details
2410
4
2
Has Heating:
Yes
Heating Type:
Forced Air With Air Conditioning
Has Cooling:
Yes
Cooling Type:
Central
Has Fuel:
No
Fuel Type:
N/A
Has Basement:
No
Basement Type:
N/A
Has Flooring:
No
Flooring Type:
N/A
Has Fireplace:
Yes
Fireplace Type:
N/A
Property Details
7492
Yes
Yes
Type:
Garage, Attached
Location:
N/A
Status:
N/A
Number of Spaces:
2
No
No
No
No
Yes
No
No
Construction Details
N/A
Combination
N/A
N/A
Concrete
Tax History
Year
Amount
Land
Improvement
Percent Change
Assessment
2020
$3,693
$28,508
$83,987
--%
$112,495
2019
$3,586
$27,626
$81,663
--%
$109,289
2018
$3,476
$19,499
$79,718
--%
$99,217
2017
$3,373
$18,081
$79,124
--%
$97,205
2016
$3,288
$17,388
$81,040
--%
$98,428
2014
$3,189
$14,238
$78,300
--%
$92,538
2012
$3,006
$11,105
$70,588
--%
$81,693

Average Home Price in 89521
Nearby Properties
Zip Code
Price
Bed
Bath
Sqft
Lot
Sold Date
$690,424
$690,424
3 Beds
2 Baths
2,063 Sqft
8,015 Lot (sqft)
Sold 10/01/2026
$687,700
$687,700
3 Beds
2 Baths
2,063 Sqft
7,536 Lot (sqft)
Sold 09/30/2026
$719,388
$719,388
3 Beds
2 Baths
2,068 Sqft
16,351 Lot (sqft)
Sold 09/18/2026
$706,190
$706,190
3 Beds
2 Baths
2,068 Sqft
8,366 Lot (sqft)
Sold 07/01/2026
$566,305
$566,305
3 Beds
2.5 Baths
2,106 Sqft
5,924 Lot (sqft)
Sold 06/15/2026
$799,000
$799,000
4 Beds
2 Baths
2,410 Sqft
7,492 Lot (sqft)
Sold 08/07/2026
$779,555
$779,555
3 Beds
2.5 Baths
2,410 Sqft
7,362 Lot (sqft)
Sold 10/13/2026
$850,000
$850,000
3 Beds
2.5 Baths
2,410 Sqft
7,536 Lot (sqft)
Sold 10/13/2026
$631,702
$631,702
3 Beds
2 Baths
2,068 Sqft
7,894 Lot (sqft)
Sold 10/13/2026