Member Features
Find Real Estate Bargain!
Full foreclosure details
Home value, equity and ownership info
Find homes priced below market
Get full access with a FREE Account
Already a member?
$656,600
Listing Price4beds
3baths
2,675sqft
--sqft lot
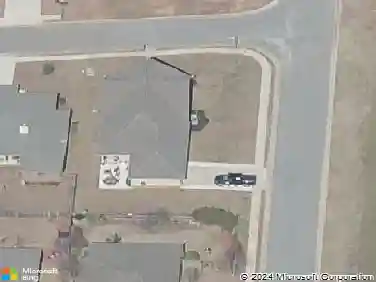
24017 Shadowridge Dr, Daphne, AL 36526
Member Features
Find Real Estate Bargain!
Full foreclosure details
Home value, equity and ownership info
Find homes priced below market
Get full access with a FREE Account
Already a member?
For Sale
Off Market
Home type
Price / sqft
Year built
Home Details
The Venice is a 4-bedroom, 3-bath, 3-car garage Renaissance Series plan and has a beautiful board and batten exterior. With 2, 675 square feet of grand living space, this luxurious one-story home is brimming with today's most sought-after features. This home boasts high ceilings and multiple trey ceilings. The expansive 17x28 great room is the perfect space for entertaining. The gourmet kitchen features beautiful cabinetry, countertops, and stainless steel Samsung appliance package. You will love the gas cooktop with separate wall oven and microwave. A dream primary suite with en-suite bath, and double vanities. The 2nd, 3rd and 4th bedrooms are spacious and make this design ideal. The covered back porch is a great place to have a cup of hot tea while overlooking the Community Lake.
Interior Details
2675
4
3
Has Heating:
Yes
Heating Type:
Forced Air With Air Conditioning
Has Cooling:
Yes
Cooling Type:
N/A
Has Fuel:
No
Fuel Type:
N/A
Has Basement:
No
Basement Type:
N/A
Has Flooring:
No
Flooring Type:
Vinyl/resilient
Has Fireplace:
Yes
Fireplace Type:
N/A
Property Details
N/A
No
No
Type:
N/A
Location:
N/A
Status:
N/A
Number of Spaces:
N/A
N/A
N/A
N/A
N/A
N/A
N/A
N/A
Construction Details
N/A
Fiber Cement Siding (hardi-board/hardi-plank)
N/A
Gable/hip
Asphalt
Tax History
Year
Amount
Land
Improvement
Percent Change
Assessment

Average Home Price in 36526
Nearby Properties
Zip Code
Price
Bed
Bath
Sqft
Lot
Sold Date
$446,566
4 Beds
1.5 Baths
2,723 Sqft
15,000 Lot (sqft)
Sold 09/25/2026
$407,474
5 Beds
2 Baths
3,018 Sqft
15,000 Lot (sqft)
Sold 08/22/2026
$656,600
$656,600
4 Beds
3 Baths
2,675 Sqft
0 Lot (sqft)
Sold 10/18/2026
$499,500
$499,500
4 Beds
3 Baths
2,675 Sqft
0 Lot (sqft)
Sold 10/18/2026
$602,908
$602,908
4 Beds
2 Baths
2,470 Sqft
0 Lot (sqft)
Sold 10/13/2026
$430,000
$430,000
4 Beds
2.5 Baths
2,490 Sqft
12,000 Lot (sqft)
Sold 07/10/2025
$378,000
$378,000
4 Beds
3 Baths
2,458 Sqft
8,060 Lot (sqft)
Sold 10/13/2026
$499,900
$499,900
4 Beds
3.5 Baths
2,736 Sqft
12,000 Lot (sqft)
Sold 10/12/2026
$550,354
$550,354
4 Beds
2 Baths
3,038 Sqft
16,874 Lot (sqft)
Sold 10/13/2026