
Member Features
Find Real Estate Bargain!
Full foreclosure details
Home value, equity and ownership info
Find homes priced below market
Get full access with a FREE Account
Already a member?
$697,674
Listing Price3beds
2baths
1,736sqft
8,391sqft lot
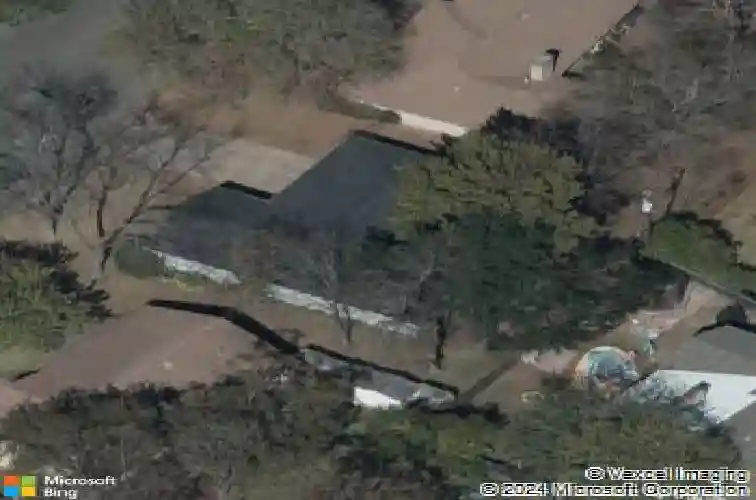
8201 Shadowood Dr, Austin, TX 78757
Member Features
Find Real Estate Bargain!
Full foreclosure details
Home value, equity and ownership info
Find homes priced below market
Get full access with a FREE Account
Already a member?
For Sale
Off Market
Home type
Price / sqft
Year built
Home Details
Tucked into the highly desirable Wooten neighborhood, this extensively remodeled single-story home offers timeless design and modern comfort in one of Austins most convenient locations. Thoughtfully updated throughout, the open-concept living area flows seamlessly into a stunning kitchen designed for both everyday living and entertaining.nnThe chef-inspired kitchen features stainless steel appliances, a 5-burner gas cooktop, quartz countertops, undermount sink, abundant counter space, and beautifully updated cabinetry. The open living design creates an inviting atmosphere filled with natural light, enhanced by updated windows and rich hardwood and tile flooring throughout-no carpet anywhere.nnThe spacious primary suite easily accommodates a king-sized bed plus additional furniture, with room for a desk and cozy reading nook. The luxurious primary bath showcases a gorgeous walk-in shower with bench seat and oversized shampoo niche, double vanity, elegant marble hex tile floors, and an expansive walk-in closet with a dressing area.nnStep outside to a backyard retreat designed for both relaxation and entertaining. A spacious patio provides the perfect setting for outdoor dining, weekend grilling, or enjoying quiet mornings under the shade of mature pecan and oak trees. The yard is flat and level-ideal for play, pets, or gardening. Thoughtfully designed xeriscaped landscape beds offer attractive, low-maintenance curb appeal while conserving water. nnEnjoy unbeatable proximity to
Interior Details
1736
3
2
Has Heating:
Yes
Heating Type:
Central
Has Cooling:
Yes
Cooling Type:
Central
Has Fuel:
No
Fuel Type:
N/A
Has Basement:
No
Basement Type:
N/A
Has Flooring:
No
Flooring Type:
N/A
Has Fireplace:
Yes
Fireplace Type:
N/A
Property Details
8391
No
No
Type:
Driveway
Location:
N/A
Status:
N/A
Number of Spaces:
0
No
No
No
No
Yes
No
No
Construction Details
N/A
N/A
N/A
Gable
Composition Shingle
Tax History
Year
Amount
Land
Improvement
Percent Change
Assessment
2019
$13,121
$240,000
$345,000
--%
$585,000
2020
$12,547
$240,000
$371,764
--%
$611,764
2018
$9,538
$240,000
$194,238
--%
$434,238
2016
$6,449
$0
$0
--%
$318,107
2017
$7,094
$0
$0
--%
$289,188
2014
$5,687
$0
$0
--%
$238,998
2014
$5,887
$100,000
$117,271
--%
$217,271
2012
$4,962
$100,000
$108,319
--%
$208,319

Average Home Price in 78757
Nearby Properties
Zip Code
Price
Bed
Bath
Sqft
Lot
Sold Date
$599,000
$599,000
-- Beds
2.5 Baths
1,848 Sqft
8,799 Lot (sqft)
Sold 10/18/2026



