Member Features
Find Real Estate Bargain!
Full foreclosure details
Home value, equity and ownership info
Find homes priced below market
Get full access with a FREE Account
Already a member?
$112,000
Listing Price3beds
1baths
1,026sqft
12,197sqft lot
400 S Shadowlawn Dr, Albany, GA 31707
Member Features
Find Real Estate Bargain!
Full foreclosure details
Home value, equity and ownership info
Find homes priced below market
Get full access with a FREE Account
Already a member?
For Sale
Off Market
Home type
Price / sqft
Year built
Home Details
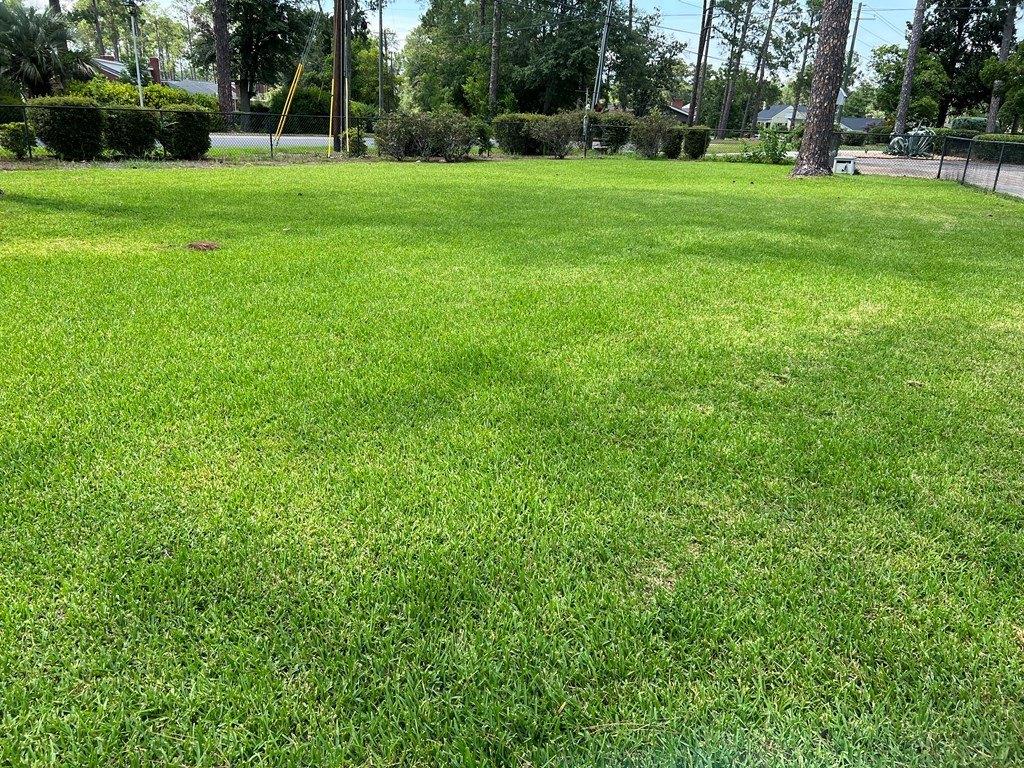
Welcome to 400 Shadowlawn Dr a beautifully remodeled single-family home in Albanys desirable Avondale neighborhood. Priced at $112,000, this 3-bedroom, 1-bathroom residence offers modern updates and convenience, making it an excellent choice for first-time buyers, small families, students, or investors seeking a move-in-ready property. Property Highlights: 2023 Remodel: Recently updated with fresh finishes, new flooring, fixtures, and all-new appliances included, ready for immediate occupancy. Practical Layout: 1,026 sq. ft. of living space with 6 rooms, featuring 3 bedrooms and 1 full bathroom perfect for comfortable living or rental use. Low Maintenance Exterior: Durable metal/aluminum siding, asphalt shingle roof, and a pier foundation ensure longevity and easy upkeep. Spacious 0.28-Acre Lot: Large backyard (80 x 150) ideal for outdoor activities or future expansions. Additional Storage: Includes a 351 sq. ft. storage building (12 x 38) perfect for tools, equipment, or hobbies. Year-Round Comfort: Equipped with central heating and air conditioning (heat pump) for cozy living in every season. Property Details: Built in 1950, remodeled in 2023 Excellent Location & Nearby Amenities: Shopping & Dining: Albany Mall (1.4 miles, 4-minute drive) for retail and dining options. Recreation: Family-friendly destinations like Flint River Aquarium (3.5 miles) and Chehaw Wild Animal Park (3.3 miles), plus Tift Park nearby. Golf: Doublegate Country Club and Flint River Municipal Golf Cour
Interior Details
1026
3
1
Has Heating:
Yes
Heating Type:
Central
Has Cooling:
Yes
Cooling Type:
Central
Has Fuel:
No
Fuel Type:
N/A
Has Basement:
No
Basement Type:
N/A
Has Flooring:
No
Flooring Type:
Asbestos (tiles, Sheet)
Has Fireplace:
Yes
Fireplace Type:
N/A
Property Details
12197
No
No
Type:
N/A
Location:
N/A
Status:
N/A
Number of Spaces:
N/A
No
Yes
No
No
No
No
No
Construction Details
N/A
Metal
N/A
Gable
Composition Shingle
Tax History
Year
Amount
Land
Improvement
Percent Change
Assessment
2020
$768
$3,200
$14,480
--%
$17,680
2019
$771
$3,200
$14,480
--%
$17,680
2018
$774
$3,200
$14,480
--%
$17,680
2016
$447
$3,200
$14,480
--%
$17,680

Average Home Price in 31707
Nearby Properties
Zip Code
Price
Bed
Bath
Sqft
Lot
Sold Date
$66,842
2 Beds
1 Baths
970 Sqft
11,326 Lot (sqft)
Sold 08/25/2026
$64,900
2 Beds
1 Baths
900 Sqft
11,326 Lot (sqft)
Sold 10/26/2026
$67,898
2 Beds
1 Baths
999 Sqft
11,326 Lot (sqft)
Sold 10/26/2026
$61,060
2 Beds
1 Baths
975 Sqft
10,890 Lot (sqft)
Sold 10/26/2026
$56,989
2 Beds
1 Baths
888 Sqft
10,019 Lot (sqft)
Sold 10/26/2026
$235,000
$235,000
2 Beds
1 Baths
950 Sqft
11,326 Lot (sqft)
Sold 10/26/2026
$45,343
3 Beds
1 Baths
1,040 Sqft
10,454 Lot (sqft)
Sold 09/29/2026
$44,777
2 Beds
1 Baths
1,044 Sqft
10,454 Lot (sqft)
Sold 09/29/2026
$39,900
2 Beds
1 Baths
925 Sqft
10,019 Lot (sqft)
Sold 09/29/2026