Member Features
Find Real Estate Bargain!
Full foreclosure details
Home value, equity and ownership info
Find homes priced below market
Get full access with a FREE Account
Already a member?
$355,000
Listing Price3beds
3baths
1,928sqft
23,087sqft lot
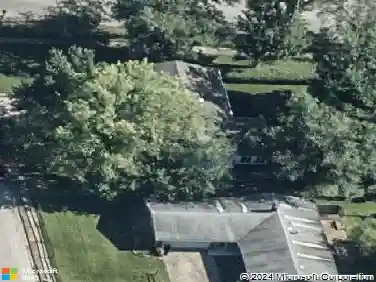
4776 N Shadow Wood Dr, Bloomington, IN 47404
Member Features
Find Real Estate Bargain!
Full foreclosure details
Home value, equity and ownership info
Find homes priced below market
Get full access with a FREE Account
Already a member?
For Sale
Off Market
Home type
Price / sqft
Year built
Home Details
Welcome to this spacious 3 bedroom, 2.5 bath home in the popular Woodgate Subdivision, conveniently located between Ellettsville and Bloomington. This quiet neighborhood offers sidewalks perfect for evening walks, while still being close to amenities. Inside, the home features formal living and dining rooms, easy-to-maintain laminate flooring, and a functional kitchen with breakfast bar, included appliances, and direct access to the back deck. The deck overlooks a scenic backyard with mature trees, offering a peaceful nature view and a partially fenced yard. A cozy family room with a bay window and a half bath completes the main level, providing plenty of space for both relaxing and entertaining. Upstairs, the primary suite includes a walk-in closet, dual sink vanity, jetted tub, and separate shower. Two additional bedrooms with ample closet space share a second full bath. A new roof (2022) adds peace of mind, and the attached 2-car garage offers convenience and storage.
Interior Details
1928
3
3
Has Heating:
Yes
Heating Type:
Central
Has Cooling:
Yes
Cooling Type:
Central
Has Fuel:
Yes
Fuel Type:
Gas
Has Basement:
No
Basement Type:
No Basement
Has Flooring:
No
Flooring Type:
N/A
Has Fireplace:
Yes
Fireplace Type:
N/A
Property Details
23087
Yes
Yes
Type:
Garage, Attached
Location:
N/A
Status:
N/A
Number of Spaces:
2
N/A
N/A
N/A
N/A
N/A
N/A
N/A
Construction Details
N/A
N/A
N/A
N/A
Asphalt
Tax History
Year
Amount
Land
Improvement
Percent Change
Assessment
2019
$1,797
$45,000
$192,300
--%
$237,300
2018
$1,711
$35,000
$179,500
--%
$214,500
2017
$1,806
$35,000
$174,800
--%
$209,800
2016
$1,374
$35,000
$162,700
--%
$197,700
2016
$1,374
$35,000
$150,200
--%
$185,200

Average Home Price in 47404
Nearby Properties
Zip Code
Price
Bed
Bath
Sqft
Lot
Sold Date
$428,352
3 Beds
2.5 Baths
2,006 Sqft
116,741 Lot (sqft)
Sold 08/01/2026
$340,666
$340,666
3 Beds
2 Baths
1,672 Sqft
12,197 Lot (sqft)
Sold 10/27/2026
$459,900
$459,900
4 Beds
2.5 Baths
2,144 Sqft
27,878 Lot (sqft)
Sold 10/27/2026
$385,000
4 Beds
2.5 Baths
2,140 Sqft
10,019 Lot (sqft)
Sold 10/27/2026
$371,962
4 Beds
2.5 Baths
2,080 Sqft
12,197 Lot (sqft)
Sold 10/27/2026
$360,000
4 Beds
3 Baths
2,066 Sqft
12,197 Lot (sqft)
Sold 10/27/2026
$399,500
4 Beds
2.5 Baths
2,086 Sqft
10,019 Lot (sqft)
Sold 10/27/2026
$349,900
3 Beds
2.5 Baths
2,056 Sqft
10,019 Lot (sqft)
Sold 10/26/2026
$382,493
4 Beds
2.5 Baths
1,971 Sqft
13,068 Lot (sqft)
Sold 10/27/2026