Member Features
Find Real Estate Bargain!
Full foreclosure details
Home value, equity and ownership info
Find homes priced below market
Get full access with a FREE Account
Already a member?
$600,000
Listing Price--beds
--baths
3,277sqft
43,560sqft lot
864 Shadow Valley Rd, Whitesboro, TX 76273
Member Features
Find Real Estate Bargain!
Full foreclosure details
Home value, equity and ownership info
Find homes priced below market
Get full access with a FREE Account
Already a member?
For Sale
Off Market
Home type
Price / sqft
Year built
Home Details
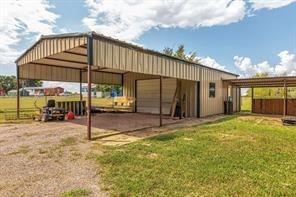
WHY PAY MARKET INTEREST RATES WHEN YOU CAN ASSUME THE 5.625% RATE ON THIS PROPERTY?? Enjoy the space and freedom of country living in Shadow Valley Estates, where this custom-built Biltmore Home offers room to settle in, spread out, and make the property your own. Step inside to a bright, open layout where wood-look tile connects the main living spaces and a floor-to-ceiling stone fireplace creates a welcoming focal point. The kitchen is designed to keep everyone connected, with quartz-style countertops, stainless steel appliances, upgraded cabinetry, an oversized island, and a butlers pantry with added shelving. Whether gathering around the island, relaxing by the fireplace, or hosting guests, the heart of the home feels open and inviting. Beyond the main living area, a dedicated office and separate game room give you the freedom to create spaces that fit the way you live. The private owners suite provides a place to unwind, complete with a bay-window sitting area and ensuite bath with dual vanities, a garden tub, and separate shower. That flexibility continues outside. The oversized garage offers an EV charging plug and built-out attic storage, while the 30x30 metal shop opens up even more possibilities. With three garage doors and a reinforced concrete pad, there is room for projects, equipment, recreational gear, hobbies, and additional storage. A whole-house surge protector, Wi-Fi-controlled exterior lighting, ceiling fans in every bedroom, and a full sprinkler system ad
Interior Details
3277
N/A
N/A
Has Heating:
No
Heating Type:
N/A
Has Cooling:
No
Cooling Type:
N/A
Has Fuel:
No
Fuel Type:
N/A
Has Basement:
No
Basement Type:
N/A
Has Flooring:
No
Flooring Type:
N/A
Has Fireplace:
Yes
Fireplace Type:
N/A
Property Details
43560
No
No
Type:
Garage, Attached
Location:
N/A
Status:
N/A
Number of Spaces:
0
No
No
No
No
Yes
No
No
Construction Details
N/A
N/A
N/A
N/A
N/A
Tax History
Year
Amount
Land
Improvement
Percent Change
Assessment

Average Home Price in 76273