Member Features
Find Real Estate Bargain!
Full foreclosure details
Home value, equity and ownership info
Find homes priced below market
Get full access with a FREE Account
Already a member?
$467,985
Listing Price5beds
3baths
2,522sqft
4,599sqft lot
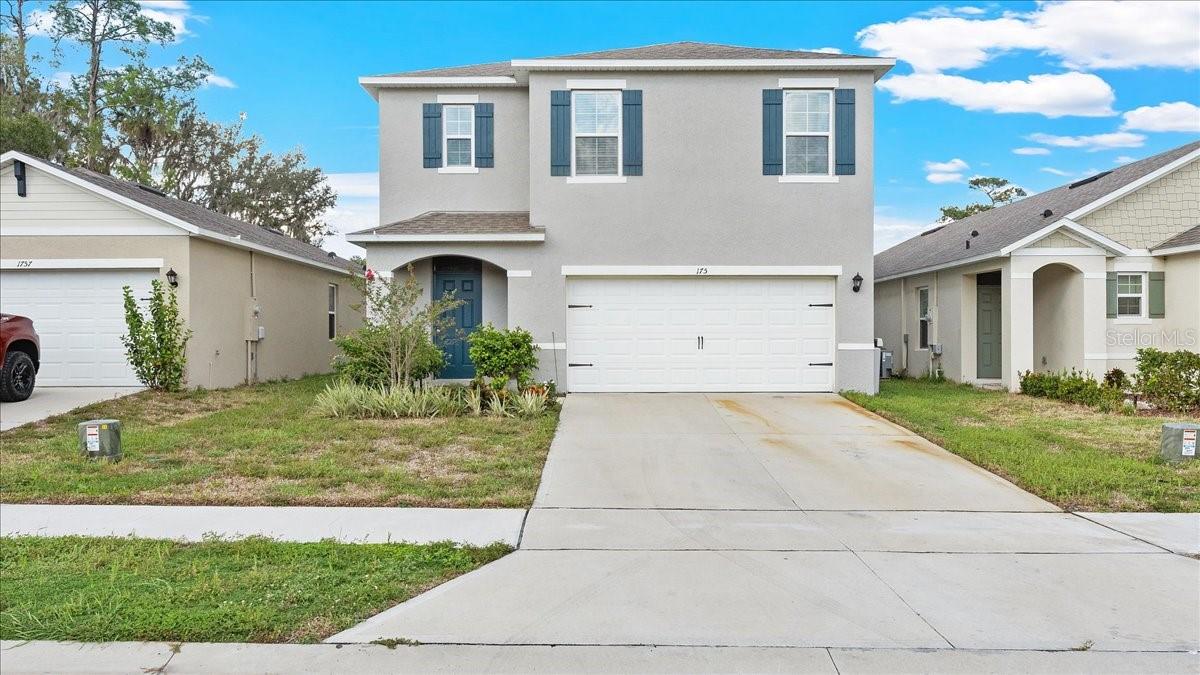
1753 Shadow Trace Way, Deland, FL 32720
Member Features
Find Real Estate Bargain!
Full foreclosure details
Home value, equity and ownership info
Find homes priced below market
Get full access with a FREE Account
Already a member?
For Sale
Off Market
Home type
Price / sqft
Year built
Home Details
Located in the historic city of Deland, Florida, Pelham Park is a new home community located minutes from I4 and downtown DeLand. This property is the largest in the community! Built in 2022, this impressive all concrete block construction, two-story plan features a versatile floorplan to fit your needs. A spacious open-concept first floor includes a well-appointed kitchen with sleek stainless-steel appliances overlooking the living and dining area. Just off the living room you will find bedroom two and a full bathroom. As you move upstairs you are greeted with a nice sized living space to utilize for work or play. Bedroom one is located just off the loft space and includes a spacious walk-in closet and an en suite bathroom with a double vanity. Three additional bedrooms share a second upstairs bathroom and linen closet. Your laundry room is located on the second floor as well as extra storage closets. Like all homes in Pelham Park, this model includes a Home is Connected smart home technology package which allows you to control your home with your smart device while near or away.
Interior Details
2522
5
3
Has Heating:
Yes
Heating Type:
Forced Air With Air Conditioning
Has Cooling:
Yes
Cooling Type:
Central
Has Fuel:
No
Fuel Type:
N/A
Has Basement:
No
Basement Type:
N/A
Has Flooring:
No
Flooring Type:
Combination, Other
Has Fireplace:
Yes
Fireplace Type:
N/A
Property Details
4599
No
No
Type:
Garage, Attached
Location:
N/A
Status:
N/A
Number of Spaces:
0
No
No
No
No
Yes
No
No
Construction Details
N/A
Concrete Block
N/A
Hip
Asphalt
Tax History
Year
Amount
Land
Improvement
Percent Change
Assessment

Average Home Price in 32720
Nearby Properties
Zip Code
Price
Bed
Bath
Sqft
Lot
Sold Date
$465,142
$465,142
4 Beds
3 Baths
2,841 Sqft
10,880 Lot (sqft)
Sold 07/28/2026
$371,654
$371,654
3 Beds
2 Baths
2,324 Sqft
10,030 Lot (sqft)
Sold 07/01/2026
$378,692
$378,692
5 Beds
2.5 Baths
2,522 Sqft
4,599 Lot (sqft)
Sold 10/06/2026
$369,000
$369,000
5 Beds
2.5 Baths
2,622 Sqft
4,600 Lot (sqft)
Sold 10/05/2026
$467,985
5 Beds
3 Baths
2,522 Sqft
4,599 Lot (sqft)
Sold 09/29/2026
$384,990
$384,990
5 Beds
3 Baths
2,447 Sqft
4,600 Lot (sqft)
Sold 09/29/2026
$396,990
$396,990
5 Beds
3 Baths
2,447 Sqft
7,464 Lot (sqft)
Sold 09/29/2026
$394,990
$394,990
5 Beds
3 Baths
2,447 Sqft
7,350 Lot (sqft)
Sold 09/29/2026
$369,990
$369,990
5 Beds
3 Baths
2,447 Sqft
4,600 Lot (sqft)
Sold 09/29/2026