Member Features
Find Real Estate Bargain!
Full foreclosure details
Home value, equity and ownership info
Find homes priced below market
Get full access with a FREE Account
Already a member?
$262,241
Listing Price3beds
2baths
1,490sqft
43,560sqft lot
536 W Shadow Ridge Way, Mustang, OK 73064
Member Features
Find Real Estate Bargain!
Full foreclosure details
Home value, equity and ownership info
Find homes priced below market
Get full access with a FREE Account
Already a member?
For Sale
Home type
Price / sqft
Year built
Home Details
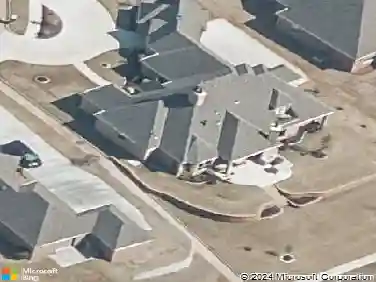
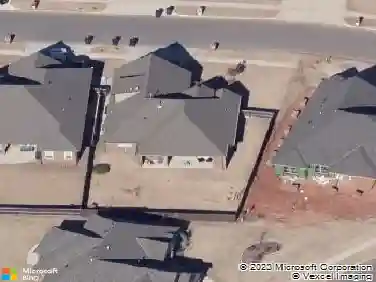
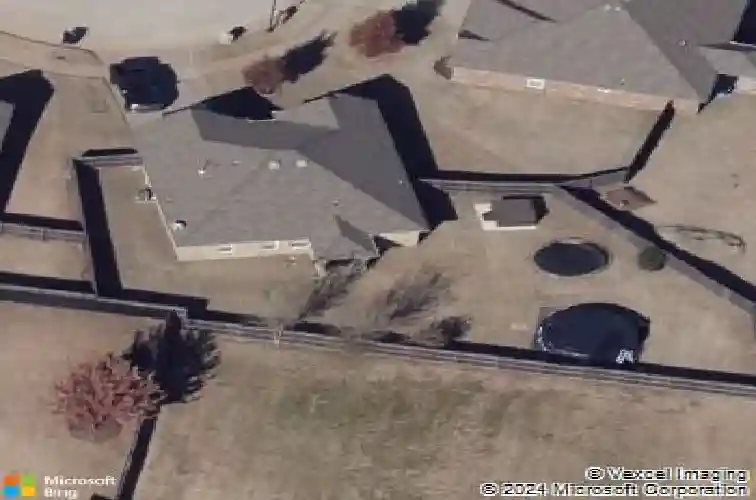
So you're telling me this home has a brand new roof, new interior paint, has true 4 bedrooms, on a cul-de-sac, plus an extensive backyard entertainment setup with pool/grill/deck/hot tub all for under $260k?! 536 W Shadow Ridge Way is your new home! Home boasts over 1,500sqft with 4 bedrooms, 2 full baths, and a 2 car garage that features a below ground storm shelter. Living area is nice sized with solid flooring and a gas log fireplace. Kitchen features stove/microwave & nice countertop space and a dining area. The real draw here is this backyard entertainment oasis with almost too many amenities to list! The granite topped outdoor bar is simply amazing: under the pergola are outdoor fans for the hot days and a heater w/ remote for the cold ones, a refrigerated 2 keg kegerator, built-in 2 burner grill, and plenty of seating to watch the game on your outdoor TV! But wait theres more: a large concrete patio big enough for a second dining area next to the 7 person hot tub, which is next to the above ground pool and deck area, perfect for star gazing or watching fireworks! Rounding out the remaining features: HVAC system installed 2023, 8 zone sprinkler system w/ auto drip irrigation for flower beds front/back, and a 22x19 turf pad for the playground. Might be best NOT to wait on this one, call your agent today for a private showing.
Interior Details
1490
3
2
Has Heating:
Yes
Heating Type:
Forced Air With Air Conditioning
Has Cooling:
Yes
Cooling Type:
Central
Has Fuel:
No
Fuel Type:
N/A
Has Basement:
No
Basement Type:
N/A
Has Flooring:
No
Flooring Type:
N/A
Has Fireplace:
Yes
Fireplace Type:
N/A
Property Details
43560
No
No
Type:
Garage, Attached
Location:
N/A
Status:
N/A
Number of Spaces:
2
No
No
No
No
No
No
No
Construction Details
N/A
Brick/stone (brick And/or Stone)
N/A
N/A
Composition Shingle
Tax History
Year
Amount
Land
Improvement
Percent Change
Assessment
2019
$1,825
$3,000
$14,568
--%
$17,568
2019
$1,825
$3,000
$14,892
--%
$17,892
2018
$1,776
$3,000
$14,040
--%
$17,040
2017
$1,771
$3,000
$14,192
--%
$17,192
2016
$1,744
$3,000
$13,893
--%
$16,893
2014
$1,749
$3,000
$14,842
--%
$17,842
2013
$1,696
$3,000
$14,842
--%
$17,842
2012
$1,633
$3,000
$14,354
--%
$17,354

Average Home Price in 73064
Nearby Properties
Zip Code
Price
Bed
Bath
Sqft
Lot
Sold Date
$274,070
3 Beds
2 Baths
1,647 Sqft
43,560 Lot (sqft)
Sold 09/23/2026
$240,805
3 Beds
2 Baths
1,593 Sqft
7,963 Lot (sqft)
Sold NaN/NaN/NaN
$211,516
$211,516
3 Beds
1.5 Baths
1,370 Sqft
7,586 Lot (sqft)
Sold 10/26/2026
$196,617
$196,617
3 Beds
2 Baths
1,363 Sqft
7,475 Lot (sqft)
Sold 10/26/2026
$245,277
$245,277
3 Beds
2 Baths
1,578 Sqft
9,590 Lot (sqft)
Sold 10/27/2026
$204,634
$204,634
3 Beds
2 Baths
1,318 Sqft
9,490 Lot (sqft)
Sold 10/27/2026
$282,753
3 Beds
2 Baths
1,620 Sqft
6,625 Lot (sqft)
Sold 10/27/2026
$259,000
4 Beds
2 Baths
1,684 Sqft
43,560 Lot (sqft)
Sold 10/13/2026
$245,165
3 Beds
2 Baths
1,583 Sqft
6,890 Lot (sqft)
Sold 10/27/2026