Member Features
Find Real Estate Bargain!
Full foreclosure details
Home value, equity and ownership info
Find homes priced below market
Get full access with a FREE Account
Already a member?
$328,436
Listing Price3beds
2baths
1,630sqft
9,751sqft lot
1116 Shadow Ridge Dr, Azle, TX 76020
Member Features
Find Real Estate Bargain!
Full foreclosure details
Home value, equity and ownership info
Find homes priced below market
Get full access with a FREE Account
Already a member?
For Sale
Home type
Price / sqft
Year built
Home Details
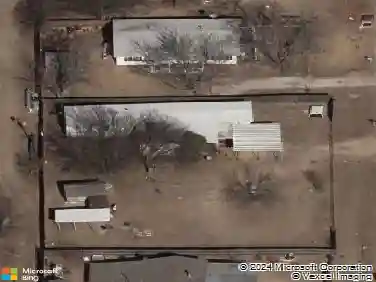
OPEN HOUSE SUNDAY MAY 3rd 1:00-3:00. Come take a look at this inviting 3 bedroom, 2 bath residence with a private office, offering a smart and flexible layout for everyday living and entertaining. Step into the spacious living room, complete with a cozy wood burning fireplace, perfect for gathering on cool evenings. An additional living area, finished with luxury vinyl plank flooring, provides an ideal space for a game room, media room, or spacious entertainment area with views of the backyard. The primary suite features its own ensuite bath with a walk in tiled shower and a generous walk in closet. Just beyond the primary bedroom, you'll find a private office or media room, offering direct access to the back patio, perfect for working from home or enjoying some quiet retreat space. The home features a split bedroom design with a lovely bath equipped with a walk in tiled shower in between the secondary bedrooms. The kitchen boasts granite countertops, a convenient breakfast bar, and a layout that flows easily into the living spaces. Outside, the backyard oasis is fully fenced for privacy and features a wood deck and patio, ideal for outdoor dining and gatherings. A Morgan storage building offers additional utility space, while tall mature trees provide shade and a picturesque backdrop.
Interior Details
1630
3
2
Has Heating:
Yes
Heating Type:
Central
Has Cooling:
Yes
Cooling Type:
Central
Has Fuel:
No
Fuel Type:
N/A
Has Basement:
No
Basement Type:
N/A
Has Flooring:
No
Flooring Type:
N/A
Has Fireplace:
Yes
Fireplace Type:
N/A
Property Details
9751
No
No
Type:
N/A
Location:
N/A
Status:
N/A
Number of Spaces:
N/A
No
No
No
No
Yes
No
No
Construction Details
N/A
N/A
N/A
N/A
N/A
Tax History
Year
Amount
Land
Improvement
Percent Change
Assessment
2020
$4,756
$21,000
$167,624
--%
$188,624
2019
$4,743
$0
$0
--%
$188,084
2018
$4,463
$21,000
$149,985
--%
$170,985
2017
$4,120
$0
$0
--%
$156,770
2016
$3,603
$21,000
$121,518
--%
$142,518
2013
$3,665
$21,000
$113,300
--%
$134,300
2013
$3,665
$21,000
$122,700
--%
$143,700
2012
$3,320
$21,000
$102,700
--%
$123,700

Average Home Price in 76020
Nearby Properties
Zip Code
Price
Bed
Bath
Sqft
Lot
Sold Date
$260,000
$260,000
-- Beds
-- Baths
1,580 Sqft
6,900 Lot (sqft)
Sold 10/18/2026
$348,500
$348,500
3 Beds
2 Baths
1,557 Sqft
10,133 Lot (sqft)
Sold 10/18/2026
$251,206
$251,206
3 Beds
2 Baths
1,425 Sqft
6,556 Lot (sqft)
Sold 10/18/2026
$256,000
$256,000
3 Beds
2 Baths
1,571 Sqft
5,918 Lot (sqft)
Sold 10/18/2026