Member Features
Find Real Estate Bargain!
Full foreclosure details
Home value, equity and ownership info
Find homes priced below market
Get full access with a FREE Account
Already a member?
$384,900
Listing Price3beds
3baths
1,304sqft
9,148sqft lot
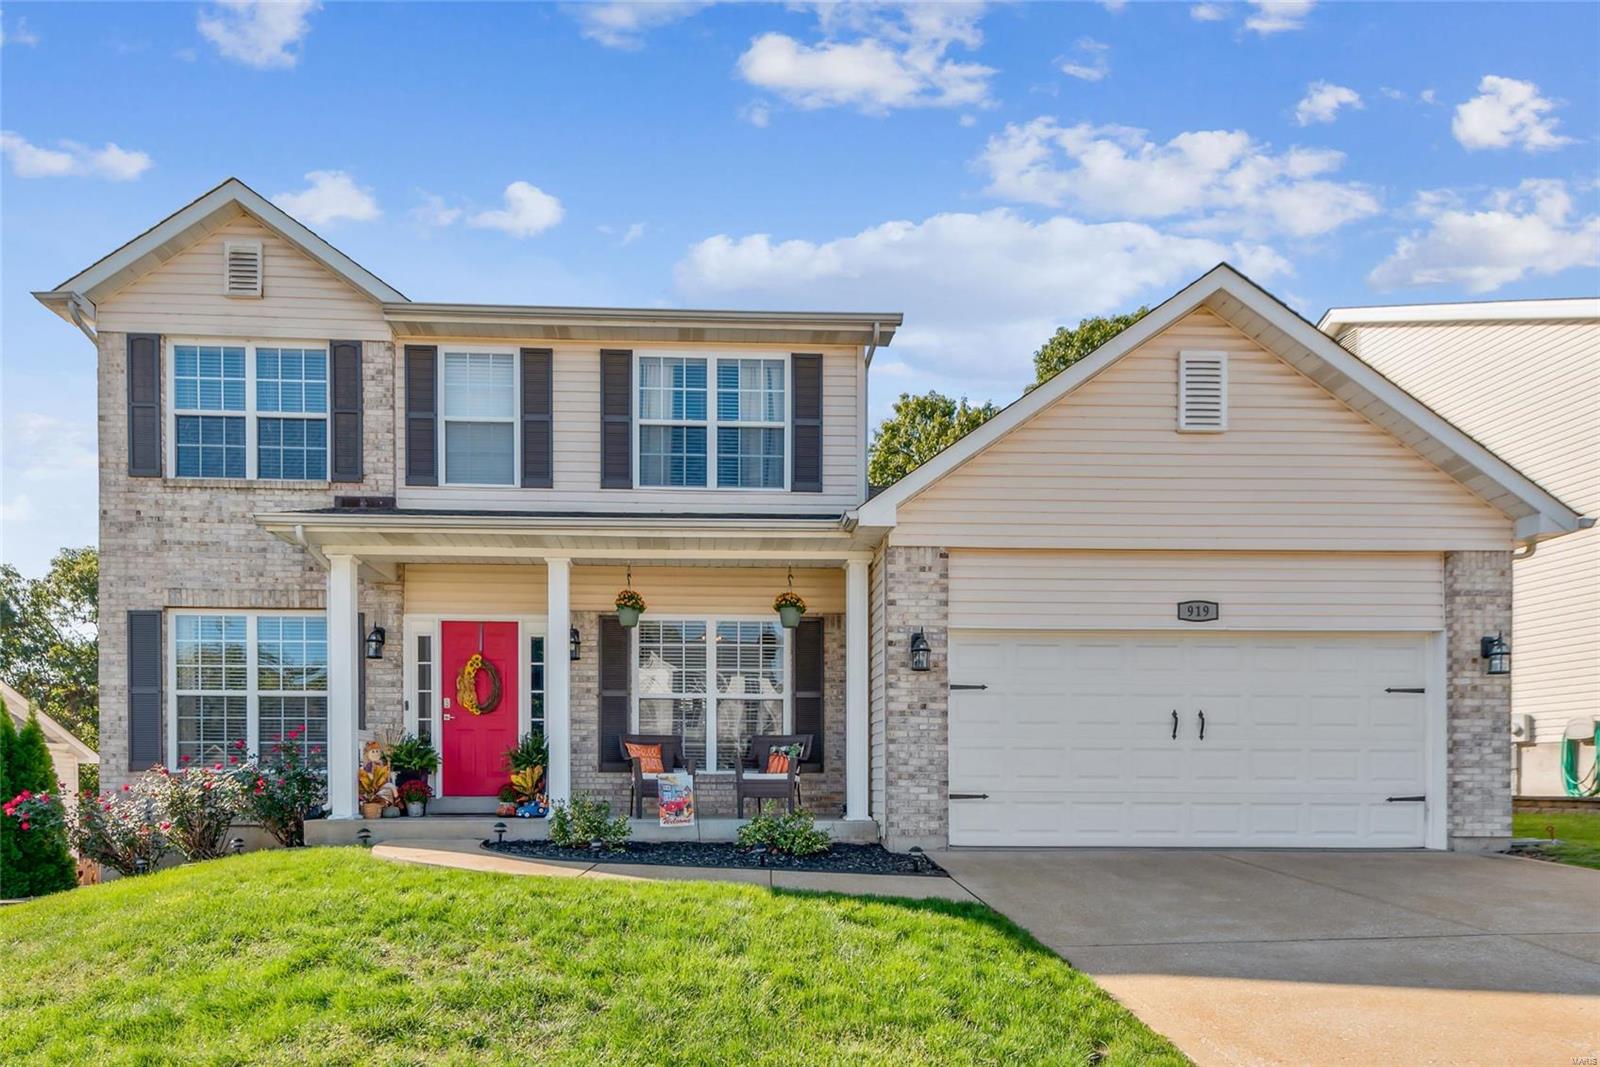
919 Shadow Pine Dr, Fenton, MO 63026
Member Features
Find Real Estate Bargain!
Full foreclosure details
Home value, equity and ownership info
Find homes priced below market
Get full access with a FREE Account
Already a member?
For Sale
Off Market
Home type
Price / sqft
Year built
Home Details
Discover a vibrant lifestyle in this stunning community featuring a pool and clubhouse. Step inside to an inviting open floor plan, where the spacious family room boasts 9-foot ceilings and a cozy gas fireplace, seamlessly connecting to a beautiful kitchen. Enjoy cooking with a butcher block island, garden window, walk-in pantry, and ample cabinet spaceperfect for your culinary adventures! The sunroom is a showstopper, featuring an arched entryway, vaulted ceiling, and a wall of windows that offers serene views of the woods. Host dinner parties in the formal dining room with hardwood floors. The master suite is your personal retreat, featuring a full bath with a separate shower, a corner soaking tub, and his & her walk-in closets. Plus, theres a 2nd full bath and 2 additional bedrooms upstairs. Main floor laundry. The walk-out basement offers endless possibilities, while the backyard composite deck and fully fenced yard provide a private oasis for outdoor gatherings.
Interior Details
1304
3
3
Has Heating:
Yes
Heating Type:
Central
Has Cooling:
Yes
Cooling Type:
Central
Has Fuel:
No
Fuel Type:
N/A
Has Basement:
No
Basement Type:
Full
Has Flooring:
No
Flooring Type:
N/A
Has Fireplace:
Yes
Fireplace Type:
N/A
Property Details
9148
No
No
Type:
Garage, Attached
Location:
N/A
Status:
N/A
Number of Spaces:
2
No
No
No
No
Yes
No
No
Construction Details
Bi-level
N/A
N/A
N/A
N/A
Tax History
Year
Amount
Land
Improvement
Percent Change
Assessment
2020
$3,693
$8,000
$39,400
--%
$47,400
2019
$3,697
$8,000
$39,400
--%
$47,400
2018
$3,685
$8,000
$39,400
--%
$47,400
2017
$3,573
$8,000
$39,400
--%
$47,400
2016
$3,325
$8,000
$36,300
--%
$44,300
2013
$3,165
$8,000
$35,500
--%
$43,500
2013
$3,165
$8,000
$35,500
--%
$43,500
2011
$3,104
$0
$0
--%
$43,500

Average Home Price in 63026