Member Features
Find Real Estate Bargain!
Full foreclosure details
Home value, equity and ownership info
Find homes priced below market
Get full access with a FREE Account
Already a member?
$288,248
Listing Price3beds
2baths
1,620sqft
5,749sqft lot
1545 Shadow Hawk Dr, Haslet, TX 76052
Member Features
Find Real Estate Bargain!
Full foreclosure details
Home value, equity and ownership info
Find homes priced below market
Get full access with a FREE Account
Already a member?
For Sale
Home type
Price / sqft
Year built
Home Details
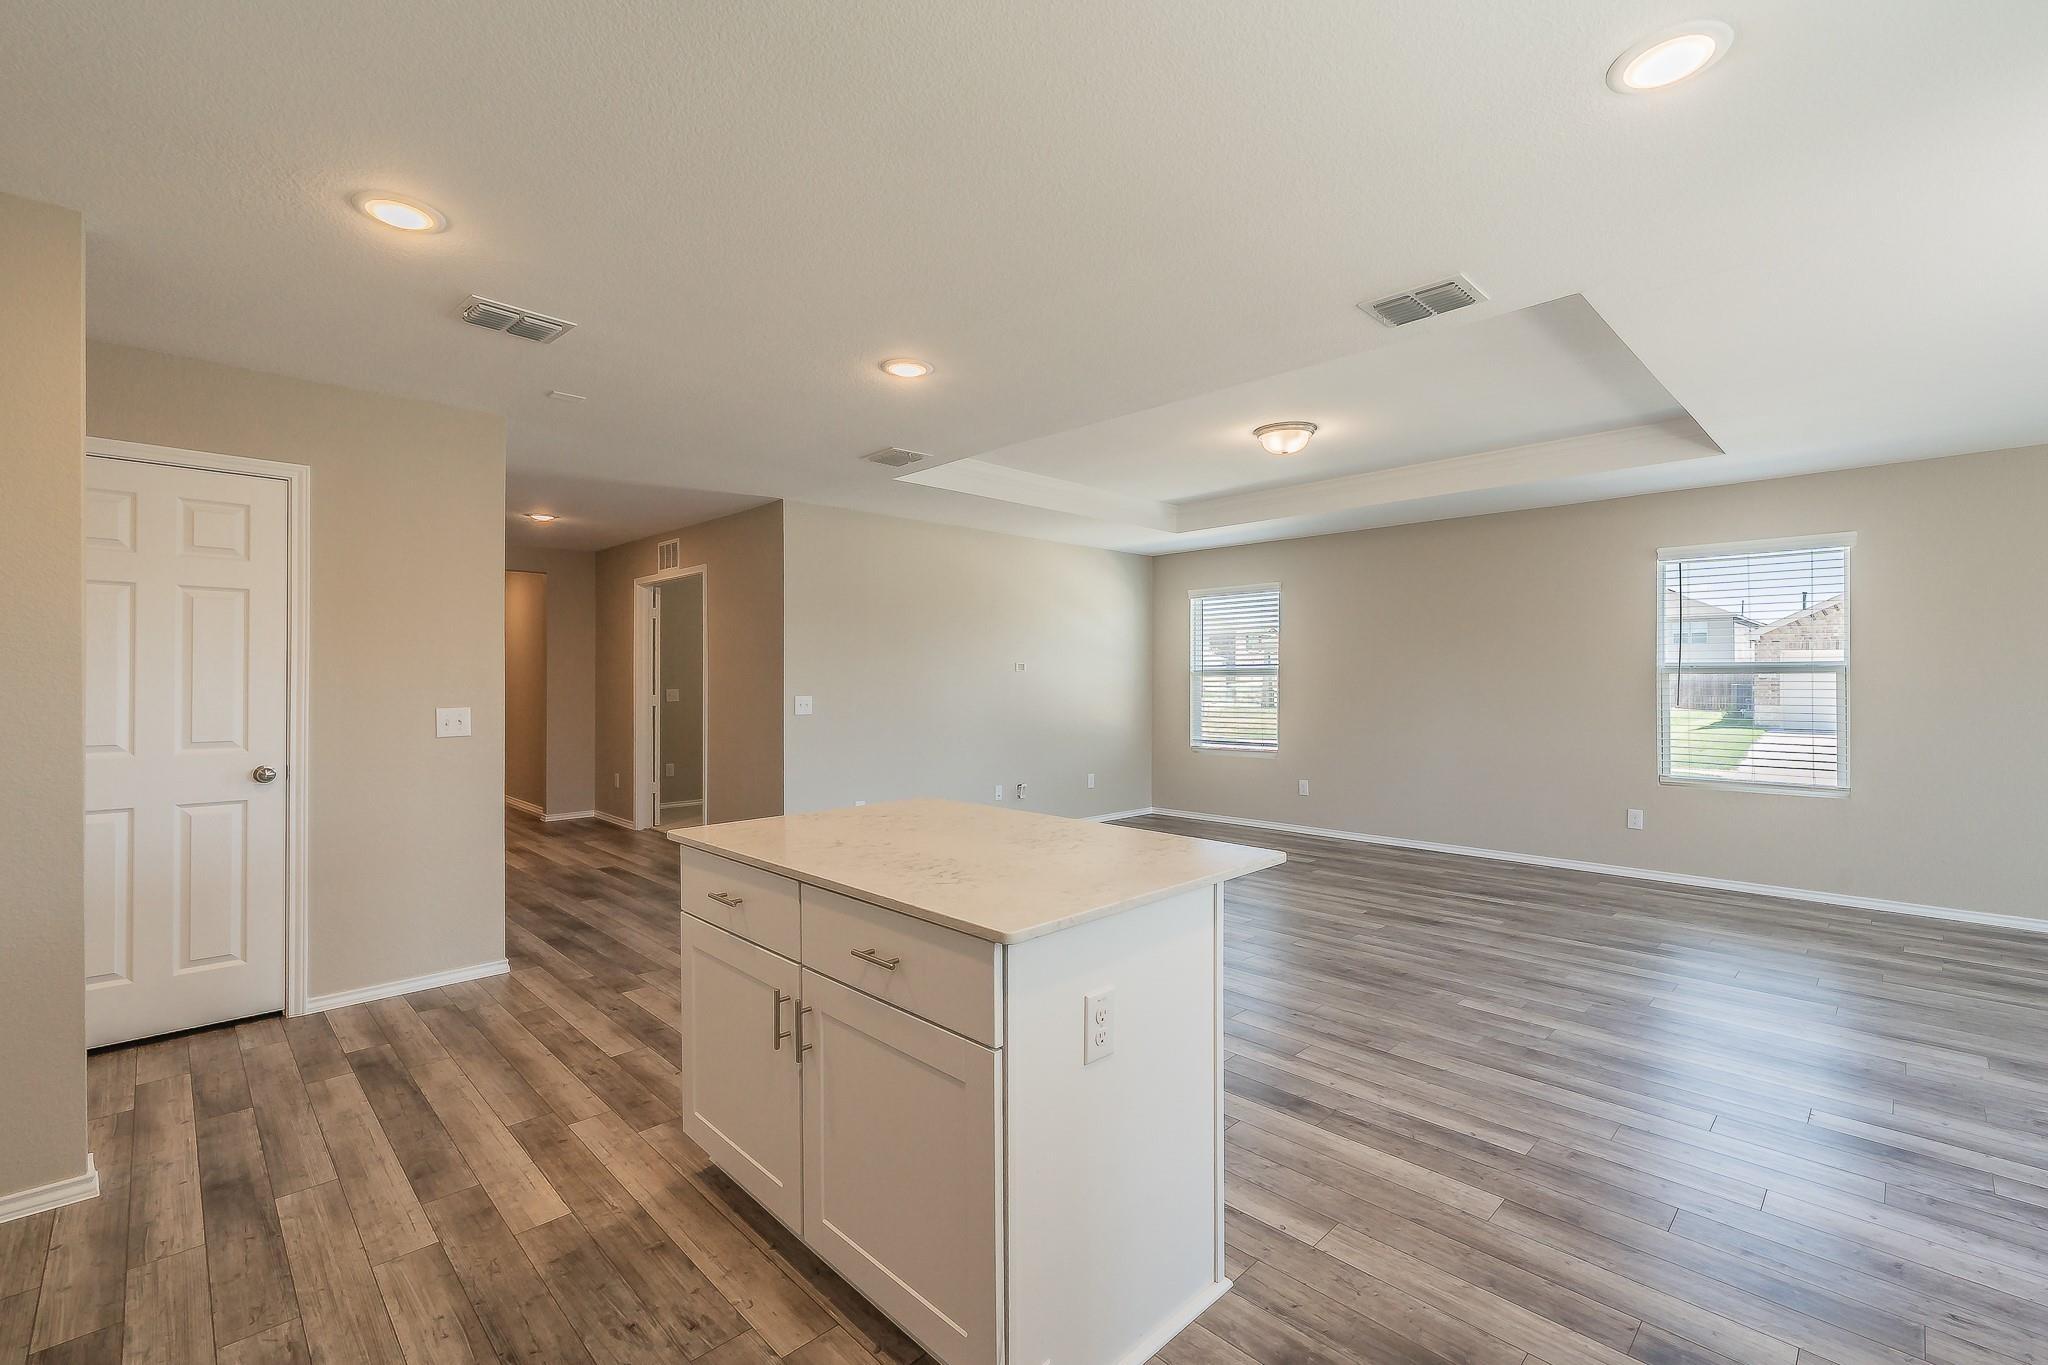
Built in 2023, Haslet Mailing Address! This thoughtfully designed 3-bedroom, 2-bath home offers modern comfort with a clean, inviting style. The open-concept layout creates an easy flow between the kitchen, dining, and living areas, all filled with abundant natural light. Vinyl plank flooring anchors the main living spaces, adding warmth and durability. The kitchen is both functional and stylish, featuring stainless steel appliances, granite countertops, and a butcher block island that serves as a natural gathering spot for everyday living or casual entertaining. The north-facing orientation provides soft, consistent light throughout the day, enhancing the homes bright and airy feel. The primary suite is open and bright, offering a spacious retreat with a large closet and a well-appointed bathroom designed for comfort and ease. Step outside and enjoy a spacious backyard with plenty of room to relax, play and entertain. A well-balanced floor plan and contemporary finishes make this home move-in ready and easy to enjoy. Located in highly rated Northwest ISD. Don't let this one get away!
Interior Details
1620
3
2
Has Heating:
No
Heating Type:
N/A
Has Cooling:
No
Cooling Type:
N/A
Has Fuel:
No
Fuel Type:
N/A
Has Basement:
No
Basement Type:
N/A
Has Flooring:
No
Flooring Type:
N/A
Has Fireplace:
Yes
Fireplace Type:
N/A
Property Details
5749
No
No
Type:
N/A
Location:
N/A
Status:
N/A
Number of Spaces:
N/A
N/A
N/A
N/A
N/A
N/A
N/A
N/A
Construction Details
N/A
N/A
N/A
N/A
N/A
Tax History
Year
Amount
Land
Improvement
Percent Change
Assessment

Average Home Price in 76052