Member Features
Find Real Estate Bargain!
Full foreclosure details
Home value, equity and ownership info
Find homes priced below market
Get full access with a FREE Account
Already a member?
$1,999,000
Listing Price5beds
5baths
7,060sqft
31,363sqft lot
6029 Shadburn Ferry Rd, Buford, GA 30518
Member Features
Find Real Estate Bargain!
Full foreclosure details
Home value, equity and ownership info
Find homes priced below market
Get full access with a FREE Account
Already a member?
For Sale
Off Market
Home type
Price / sqft
Year built
Home Details

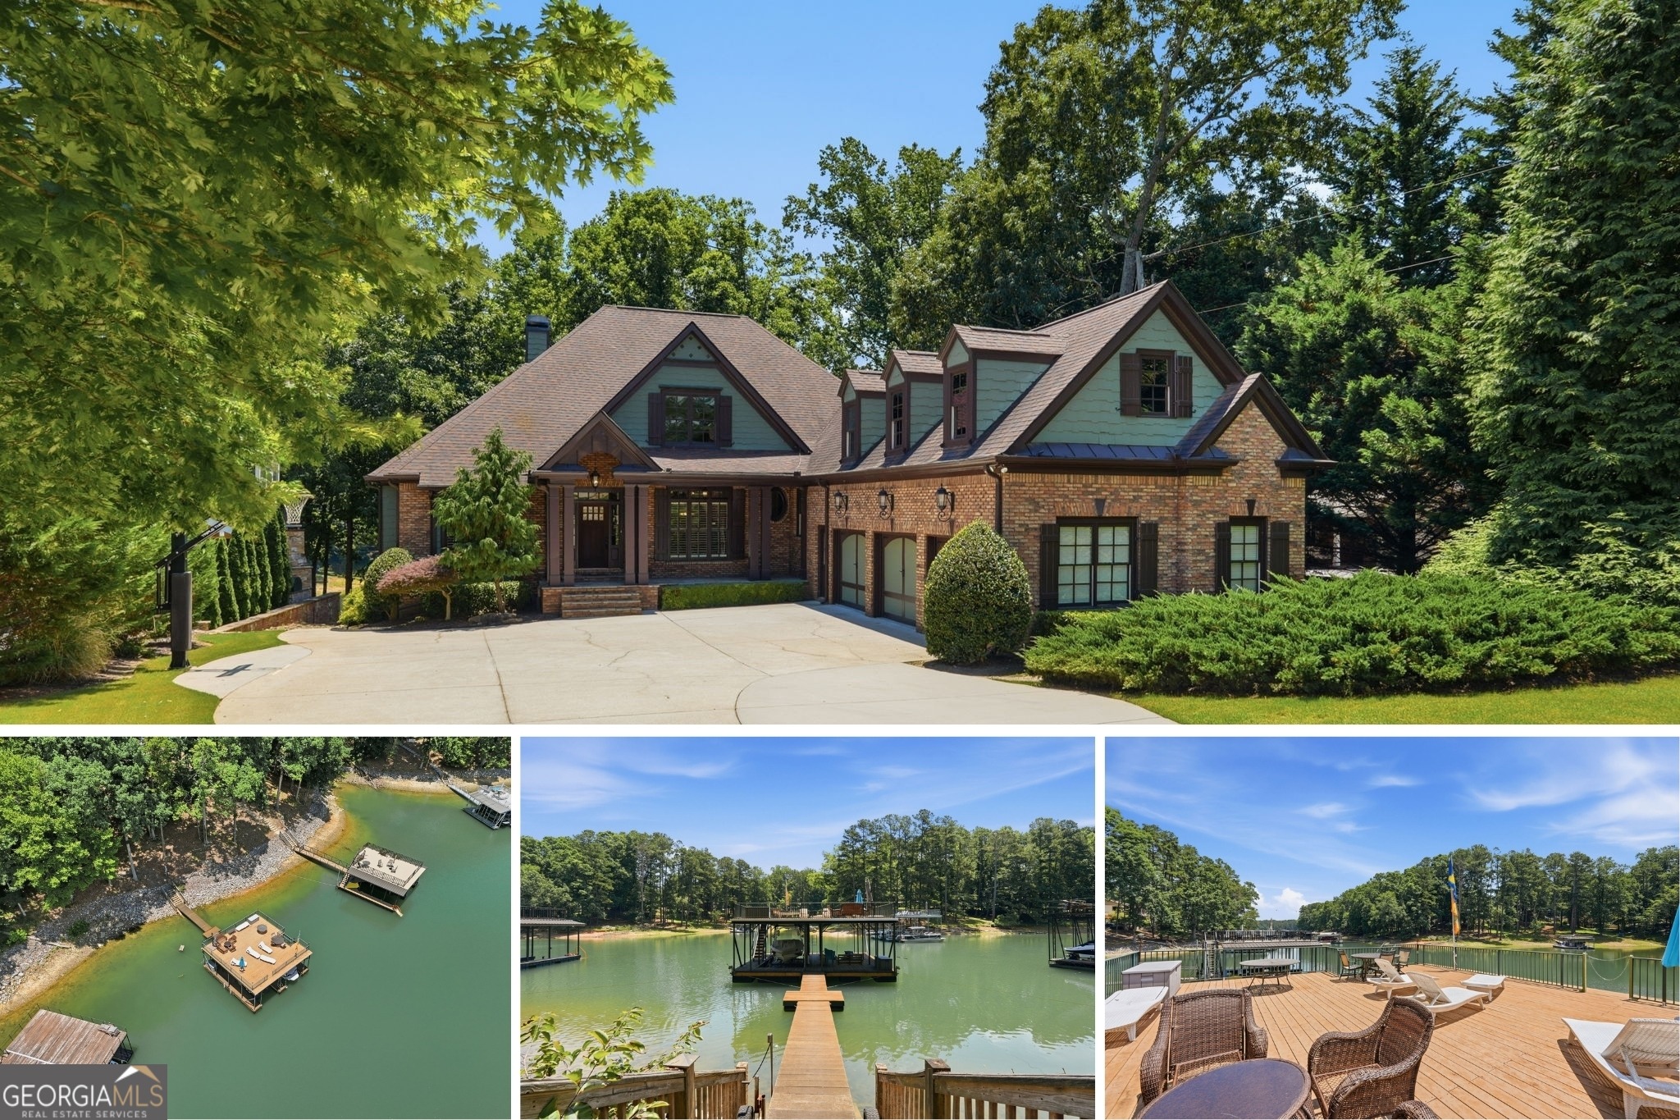
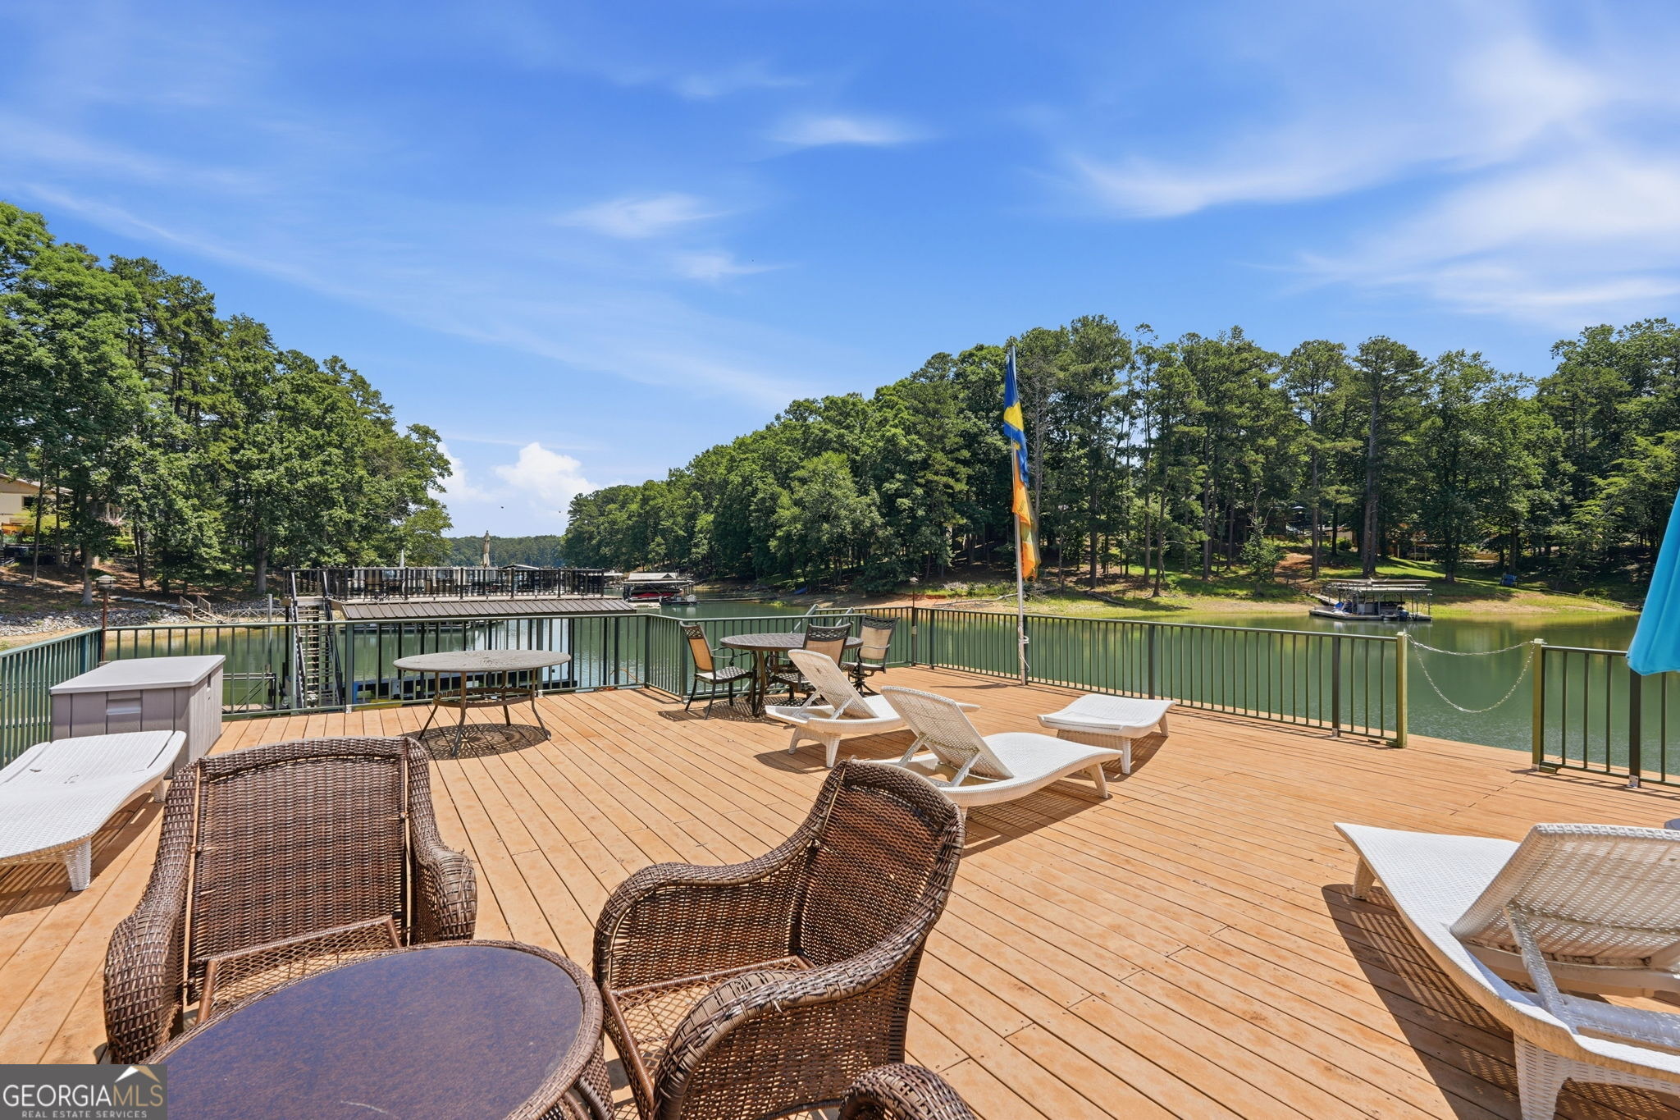
South Lake Lanier waterfront in Buford: a 5-bedroom, 5 full and 1 half bath, 7,060-square-foot home on Shadburn Ferry Road with year-round deep water, a private 32x32 covered dock with party deck and jet ski ports, and a studs-out renovation on every level. The water sits steps from the back door, 0.3 miles from the Shoal Creek Park boat ramp. Walk up from the dock and you land in the room every lake house wishes it had: double doors open off the walkout terrace level into a fully finished lake room, tile floors that shrug off wet feet, its own full bath for rinsing off before anyone tracks the lake upstairs, laundry for the end-of-day towel pile, a second refrigerator stocked for the boat, and built-in shelving and hooks for wet suits, vests, and boards. Lake day starts there and ends there, and the rest of the house stays clean. And the rest of the house is worth staying clean for. The main level was gutted and reworked into one open, light-filled gathering space. A Wolf six-burner gas range with griddle, dual ovens, vent hood, and pot-filler faucet anchors the kitchen, alongside a KitchenAid French door refrigerator and dishwasher, a stone farmhouse apron sink, matte granite counters, and a custom island built for entertaining. The adjoining gathering room carries a vaulted, coffered beam ceiling, dual Sub-Zero refrigerator drawers, a Sub-Zero wine tower, a KitchenAid ice maker, quartz counters, and a stone accent wall with a gas-starter fireplace. The great room adds its
Interior Details
7060
5
5
Has Heating:
Yes
Heating Type:
Central
Has Cooling:
Yes
Cooling Type:
Central
Has Fuel:
Yes
Fuel Type:
Gas
Has Basement:
No
Basement Type:
Basement (unspecified)
Has Flooring:
No
Flooring Type:
Hardwood
Has Fireplace:
Yes
Fireplace Type:
N/A
Property Details
31363
Yes
Yes
Type:
N/A
Location:
N/A
Status:
N/A
Number of Spaces:
N/A
No
No
No
No
No
No
No
Construction Details
Rustic
Siding (not Specified)
N/A
Gable/hip
Composition Shingle
Tax History
Year
Amount
Land
Improvement
Percent Change
Assessment
2020
$9,924
$94,240
$270,640
--%
$364,880
2019
$9,452
$94,240
$250,040
--%
$344,280
2018
$8,617
$69,160
$234,320
--%
$303,480
2017
$8,327
$69,160
$227,160
--%
$296,320
2016
$8,124
$69,160
$227,160
--%
$296,320
2014
$8,190
$69,160
$227,160
--%
$296,320
2013
$7,270
$75,414
$181,122
--%
$256,536
2011
$7,247
$146,721
$149,886
--%
$296,607

Average Home Price in 30518
Nearby Properties
Zip Code
Price
Bed
Bath
Sqft
Lot
Sold Date
$1,999,000
$1,999,000
5 Beds
5 Baths
7,060 Sqft
31,363 Lot (sqft)
Sold 09/29/2026