
Member Features
Find Real Estate Bargain!
Full foreclosure details
Home value, equity and ownership info
Find homes priced below market
Get full access with a FREE Account
Already a member?
$1,130,000
Listing Price5beds
5baths
3,976sqft

5,750sqft lot
10003 Seymour Way, Tampa, FL 33626
Member Features
Find Real Estate Bargain!
Full foreclosure details
Home value, equity and ownership info
Find homes priced below market
Get full access with a FREE Account
Already a member?
For Sale
Off Market
Home type
Price / sqft
Year built
Home Details
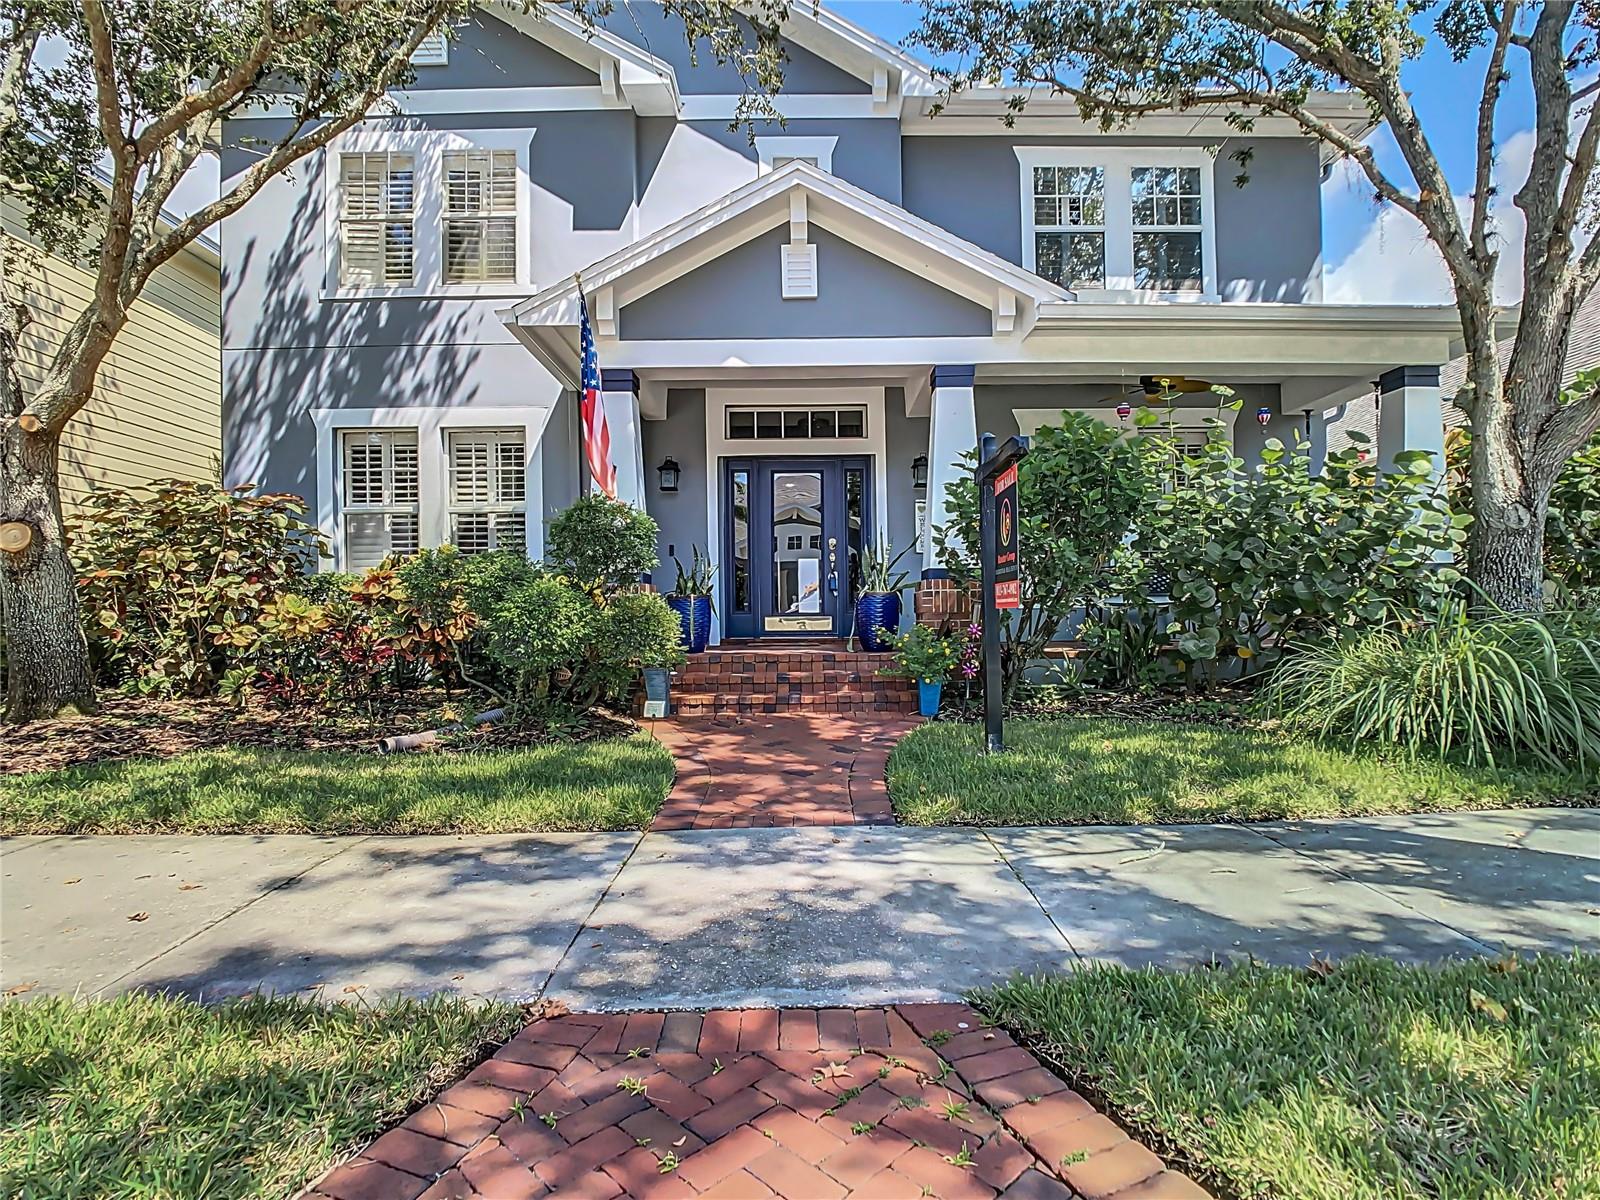
Welcome to your dream home in the heart of West Park Village! FRESHLY REFINISHED KITCHEN CABINETS AND ALL NEW PAINT THROUGHOUT ALL THE BEDROOMS! This beautifully maintained and updated 5-bedroom, 5-bathroom residence offers nearly 4, 000 sq. ft. of luxurious living space which includes an above garage apartment. From the moment you step onto the charming front entry brick porch, youll be captivated by the elegance and comfort this home exudes. Gourmet Kitchen: Enjoy cooking in a chefs paradise with 42" cabinetry, granite countertops, stainless steel appliances, a sparkling tile backsplash, breakfast bar, island, eat-in nook, and a huge pantry. Spacious Living Areas: The open foyer leads to formal living spaces and an office, perfect for working from home. The oversized dining room is ideal for hosting dinner parties. Primary Suite Retreat: Located on the first floor, the primary suite overlooks the pool and patio, featuring a walk-in closet, dual sinks, jetted tub, and an oversized shower. Outdoor Paradise: Step outside to your private oasis with a pool, jacuzzi, outdoor kitchen with a flat top grill, Green Egg, pavers, and pergola. Perfect for entertaining or relaxing. Recent Upgrades: New roof (2022), HVAC (2019), refrigerator & dishwasher (2020), Wolf range (2021), Polyurea flooring, custom workbench and more in the garage (2023). Versatile Living Space: The 3-car garage includes a second-floor 1-bedroom, 1-bath apartment with new AC (2023), ideal for an office, i
Interior Details
3976
5
5
Has Heating:
Yes
Heating Type:
Central
Has Cooling:
Yes
Cooling Type:
Central
Has Fuel:
No
Fuel Type:
N/A
Has Basement:
No
Basement Type:
N/A
Has Flooring:
No
Flooring Type:
Wood (unspecified)
Has Fireplace:
Yes
Fireplace Type:
N/A
Property Details
5750
No
No
Type:
Garage, Detached
Location:
N/A
Status:
N/A
Number of Spaces:
2
No
No
No
No
Yes
No
No
Construction Details
Contemporary
Brick/stone (brick And/or Stone)
N/A
Gable/hip
Asphalt
Tax History
Year
Amount
Land
Improvement
Percent Change
Assessment
2020
$8,086
$0
$0
--%
$415,889
2019
$8,762
$0
$0
--%
$420,357
2018
$8,657
$0
$0
--%
$396,234
2017
$8,577
$0
$0
--%
$388,084
2016
$8,537
$0
$0
--%
$380,102
2014
$8,591
$0
$0
--%
$374,464
2013
$8,502
$0
$0
--%
$368,930
2012
$8,450
$0
$0
--%
$362,763

Average Home Price in 33626
Nearby Properties
Zip Code
Price
Bed
Bath
Sqft
Lot
Sold Date
$1,010,360
$1,010,360
5 Beds
4.5 Baths
3,634 Sqft
6,885 Lot (sqft)
Sold 09/18/2026
$1,295,000
$1,295,000
5 Beds
4.5 Baths
3,953 Sqft
10,750 Lot (sqft)
Sold 10/05/2026
$1,150,000
$1,150,000
5 Beds
4.5 Baths
3,569 Sqft
9,479 Lot (sqft)
Sold 10/06/2026
$1,290,000
$1,290,000
5 Beds
5 Baths
3,744 Sqft
10,981 Lot (sqft)
Sold 10/05/2026
$1,130,000
$1,130,000
5 Beds
5 Baths
3,976 Sqft
5,750 Lot (sqft)
Sold 09/29/2026