Member Features
Find Real Estate Bargain!
Full foreclosure details
Home value, equity and ownership info
Find homes priced below market
Get full access with a FREE Account
Already a member?
$795,000
Listing Price3beds
2baths
1,980sqft
2,650sqft lot
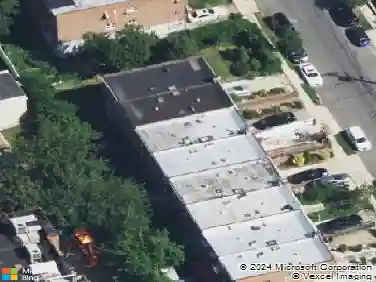
2218 Seymour Ave, Bronx, NY 10469
Member Features
Find Real Estate Bargain!
Full foreclosure details
Home value, equity and ownership info
Find homes priced below market
Get full access with a FREE Account
Already a member?
For Sale
Off Market
Home type
Price / sqft
Year built
Home Details
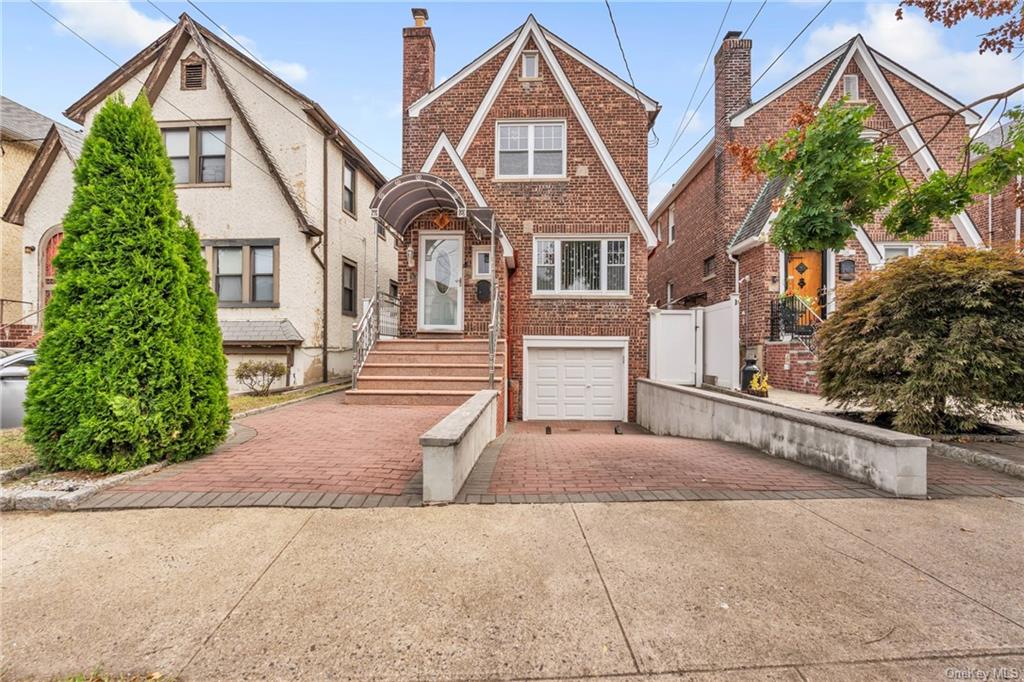
This stunning colonial brick detached home offers 2000 sq ft. finished space and is located in the heart of Pelham Parkway-north/Pelham Gardens with walking distance to three major hospitals, public transportation, park and shopping .Firs floor is comprise with formal living room, formal dining room, eat in kitchen and a beautiful recently renovated open concept custom build kitchen with a island, granite counters with direct access to a large deck and a beautiful yard ideal for family gathering and entertaining. The second floor is comprised with large three bedrooms and a full bathroom.The semi finished lover level with half bath can be used as family room, fourth bedroom or as a accessory unit with access to the garage and driveway. This beautiful home has had many recent upgrades/renovations such as: kitchen, bathroom, gas heating unit, roof, deck, canopies, shed and washer /dryer. Call today for a peivate tour!
Interior Details
1980
3
2
Has Heating:
No
Heating Type:
N/A
Has Cooling:
No
Cooling Type:
N/A
Has Fuel:
No
Fuel Type:
N/A
Has Basement:
No
Basement Type:
N/A
Has Flooring:
No
Flooring Type:
N/A
Has Fireplace:
Yes
Fireplace Type:
N/A
Property Details
2650
No
No
Type:
N/A
Location:
N/A
Status:
N/A
Number of Spaces:
N/A
N/A
N/A
N/A
N/A
N/A
N/A
N/A
Construction Details
N/A
N/A
N/A
N/A
N/A
Tax History
Year
Amount
Land
Improvement
Percent Change
Assessment
2020
$6,903
$10,620
$30,000
--%
$40,620
2019
$6,436
$10,620
$22,980
--%
$33,600
2017
$5,917
$8,451
$20,579
--%
$29,030
2017
$5,917
$9,881
$19,149
--%
$29,030
2016
$5,759
$10,385
$18,424
--%
$28,809
2014
$4,642
$10,725
$14,917
--%
$25,642
2013
$4,404
$15,634
$8,558
--%
$24,192
2012
$4,370
$15,494
$8,698
--%
$24,192

Average Home Price in 10469
Nearby Properties
Zip Code
Price
Bed
Bath
Sqft
Lot
Sold Date
$699,000
$699,000
4 Beds
2 Baths
2,000 Sqft
2,500 Lot (sqft)
Sold 10/20/2026
$673,259
$673,259
-- Beds
-- Baths
1,810 Sqft
2,000 Lot (sqft)
Sold 08/19/2026
$891,717
$891,717
-- Beds
-- Baths
1,920 Sqft
2,500 Lot (sqft)
Sold 07/07/2026
$888,500
$888,500
-- Beds
-- Baths
2,018 Sqft
2,523 Lot (sqft)
Sold 06/16/2026
$761,529
$761,529
-- Beds
-- Baths
1,980 Sqft
2,525 Lot (sqft)
Sold 05/26/2026
$769,119
$769,119
-- Beds
-- Baths
1,760 Sqft
2,500 Lot (sqft)
Sold 05/26/2026
$802,333
$802,333
-- Beds
-- Baths
2,250 Sqft
3,600 Lot (sqft)
Sold 10/27/2026
$879,000
$879,000
3 Beds
3 Baths
2,125 Sqft
2,408 Lot (sqft)
Sold 10/05/2026
$656,709
$656,709
-- Beds
-- Baths
2,077 Sqft
2,504 Lot (sqft)
Sold 10/26/2026