Member Features
Find Real Estate Bargain!
Full foreclosure details
Home value, equity and ownership info
Find homes priced below market
Get full access with a FREE Account
Already a member?
$259,500
Listing Price3beds
2baths
1,332sqft
12,890sqft lot
15 Sexton Dr, Xenia, OH 45385
Member Features
Find Real Estate Bargain!
Full foreclosure details
Home value, equity and ownership info
Find homes priced below market
Get full access with a FREE Account
Already a member?
For Sale
Off Market
Home type
Price / sqft
Year built
Home Details
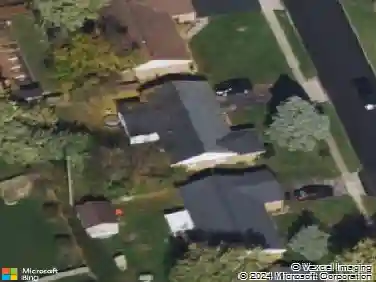
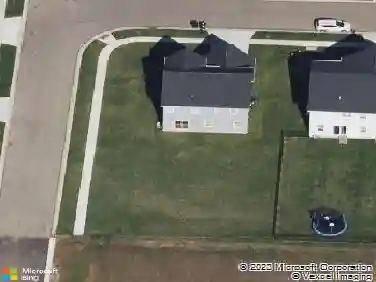
Welcome to this beautifully maintained brick ranch in desirable Xenia Twp! This 3 bedroom, 1.5 bath provides plenty of room both inside and out for relaxation and entertaining. Step into a bright living room that welcomes you home, leading into the updated kitchen with an abundance of cabinets and countertop space. This space flows seamlessly into the eat-in kitchen area & cozy family room. A separate laundry area adds everyday convenience. Enjoy all seasons in the 14x14 Florida room offering extra living space filled with natural light. Step outside to your own private backyard oasis! Entertain on the expansive 12x34 patio, cool off in the 27x54 above-ground pool with built-on stairs, or unwind around the separate fire-pit area. The fully fenced yard offers privacy and security, and the shed provides additional storage. This home has it all -- space, updates and outdoor living -- and it wont last long!
Interior Details
1332
3
2
Has Heating:
Yes
Heating Type:
Yes
Has Cooling:
Yes
Cooling Type:
Central
Has Fuel:
Yes
Fuel Type:
Gas
Has Basement:
No
Basement Type:
N/A
Has Flooring:
No
Flooring Type:
N/A
Has Fireplace:
Yes
Fireplace Type:
N/A
Property Details
12890
Yes
Yes
Type:
N/A
Location:
N/A
Status:
N/A
Number of Spaces:
N/A
N/A
N/A
N/A
N/A
N/A
N/A
N/A
Construction Details
Ranch
Brick
N/A
N/A
N/A
Tax History
Year
Amount
Land
Improvement
Percent Change
Assessment
2020
$2,112
$7,030
$34,540
--%
$41,570
2019
$1,808
$7,250
$26,150
--%
$33,400
2018
$1,814
$7,250
$26,150
--%
$33,400
2017
$1,302
$7,250
$26,150
--%
$33,400
2016
$1,236
$7,250
$23,890
--%
$31,140
2014
$1,189
$7,250
$23,890
--%
$31,140
2013
$1,340
$7,250
$27,060
--%
$34,310
2012
$1,339
$7,250
$27,060
--%
$34,310

Average Home Price in 45385
Nearby Properties
Zip Code
Price
Bed
Bath
Sqft
Lot
Sold Date
$313,142
3 Beds
1.5 Baths
1,239 Sqft
40,887 Lot (sqft)
Sold 09/17/2026
$258,425
$258,425
2 Beds
2 Baths
1,515 Sqft
11,746 Lot (sqft)
Sold 06/11/2026
$213,776
$213,776
2 Beds
1 Baths
1,148 Sqft
13,950 Lot (sqft)
Sold 05/14/2026
$259,500
$259,500
3 Beds
2 Baths
1,332 Sqft
12,890 Lot (sqft)
Sold 10/13/2026
$274,900
$274,900
3 Beds
2 Baths
1,232 Sqft
18,827 Lot (sqft)
Sold 10/13/2026
$242,000
$242,000
3 Beds
2 Baths
1,364 Sqft
8,858 Lot (sqft)
Sold 10/13/2026
$333,296
$333,296
4 Beds
2.5 Baths
1,402 Sqft
25,417 Lot (sqft)
Sold 10/13/2026
$305,319
$305,319
3 Beds
1.5 Baths
1,456 Sqft
15,068 Lot (sqft)
Sold 10/13/2026
$249,900
$249,900
3 Beds
2 Baths
1,144 Sqft
15,585 Lot (sqft)
Sold 10/18/2026