
Member Features
Find Real Estate Bargain!
Full foreclosure details
Home value, equity and ownership info
Find homes priced below market
Get full access with a FREE Account
Already a member?
$249,900
Listing Price3beds
1baths
1,134sqft
7,500sqft lot
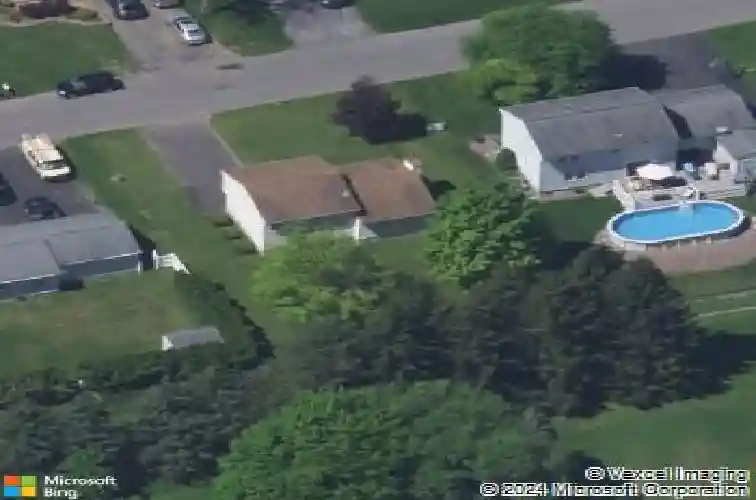
8361 Sextant Dr, Baldwinsville, NY 13027
Member Features
Find Real Estate Bargain!
Full foreclosure details
Home value, equity and ownership info
Find homes priced below market
Get full access with a FREE Account
Already a member?
For Sale
Home type
Price / sqft
Year built
Home Details
Welcome to 8361 Sextant Dr - a pristine split-level dwelling that has been meticulously maintained by one owner. Freshly updated features from 2025 include a new roof, gutters, trim, window shutters, and dishwasher. The first floor of the home has a den, laundry, and a half-bath. The second level, the main living area of the home, accommodates a capacious living room that seamlessly leads into the dining area and kitchen-ideal for easy entertainment. The third level accommodates three bedrooms, one of them housing a walk-in closet. All bedrooms have easy access to a spacious full bath. The basement provides ample room for extra storage, and a potential fireplace can be added in the living room thanks to a pre-installed chimney. The house is equipped with both electric and forced-air heating systems. Local amenities include a playground, shopping venues, numerous favored eateries, and major highways. With its prime commercial location and extensive features, this property promises a convenient and well-rounded lifestyle.
Interior Details
1134
3
1
Has Heating:
Yes
Heating Type:
Forced Air With Air Conditioning
Has Cooling:
No
Cooling Type:
N/A
Has Fuel:
Yes
Fuel Type:
Gas
Has Basement:
No
Basement Type:
Finished
Has Flooring:
No
Flooring Type:
N/A
Has Fireplace:
Yes
Fireplace Type:
N/A
Property Details
7500
Yes
Yes
Type:
Garage, Basement
Location:
N/A
Status:
N/A
Number of Spaces:
1
N/A
N/A
N/A
N/A
N/A
N/A
N/A
Construction Details
Split Level
Aluminum/vinyl
N/A
N/A
N/A
Tax History
Year
Amount
Land
Improvement
Percent Change
Assessment
2016
$3,731
$1,000
$4,300
--%
$5,300
2016
$3,731
$1,000
$4,300
--%
$5,300
2016
$3,731
$1,000
$4,300
--%
$5,300
2016
$1,428
$1,000
$4,300
--%
$5,300

Average Home Price in 13027
Nearby Properties
Zip Code
Price
Bed
Bath
Sqft
Lot
Sold Date
$283,235
3 Beds
1.5 Baths
1,280 Sqft
8,250 Lot (sqft)
Sold 07/30/2026
$247,500
3 Beds
2 Baths
1,132 Sqft
8,190 Lot (sqft)
Sold 10/13/2026
$249,900
3 Beds
1 Baths
1,134 Sqft
7,500 Lot (sqft)
Sold 10/13/2026
$249,900
4 Beds
2 Baths
968 Sqft
10,125 Lot (sqft)
Sold 10/13/2026
$133,264
3 Beds
1 Baths
1,110 Sqft
7,370 Lot (sqft)
Sold 10/13/2026
$224,900
3 Beds
2 Baths
1,142 Sqft
8,330 Lot (sqft)
Sold 07/10/2025
$179,900
2 Beds
2 Baths
1,200 Sqft
2,298 Lot (sqft)
Sold 10/13/2026
$289,900
3 Beds
1.5 Baths
1,304 Sqft
7,520 Lot (sqft)
Sold 10/13/2026
$286,961
3 Beds
1 Baths
1,080 Sqft
6,292 Lot (sqft)
Sold 10/13/2026
Calculators
Mortgage
Mortgage Calculator
Details for 8361 SEXTANT DR
Property Debt
Foreclosure Contact Details
Similar Homes Nearby

Guides for Sextant Dr

The Syracuse real estate market has seen a consistent growth trend, with average property values and sale prices rising significantly over the past year, reflecting robust demand, competitive market conditions, and active transaction volumes.



