
Member Features
Find Real Estate Bargain!
Full foreclosure details
Home value, equity and ownership info
Find homes priced below market
Get full access with a FREE Account
Already a member?
$1,098,000
Listing Price4beds
3baths
4,334sqft
2,640sqft lot
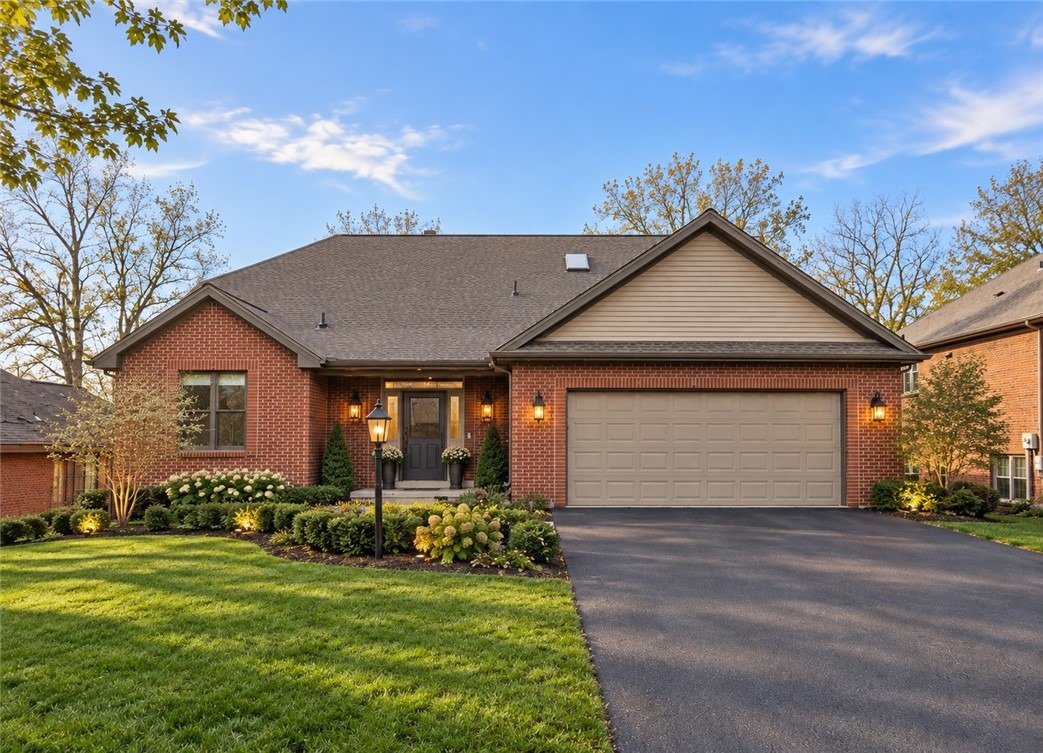
312 Sewickley Ridge Dr, Sewickley, PA 15143
Member Features
Find Real Estate Bargain!
Full foreclosure details
Home value, equity and ownership info
Find homes priced below market
Get full access with a FREE Account
Already a member?
For Sale
Pending
Off Market
Home type
Price / sqft
Year built
Home Details
Set within the prestigious enclave of The Ridge at Sewickley Heights Manor, 312 Sewickley Ridge presents an extraordinary, fully reimagined residence where timeless elegance meets modern luxury. This exceptional home has undergone a comprehensive three-level renovation, executed with meticulous attention to detail by premier craftsmen and a nationally recognized interior designer, resulting in a cohesive and refined living experience throughout. Upon arrival, the home immediately impresses with its thoughtfully curated architectural details, including a custom tongue-and-groove ceiling, wide-plank white oak flooring, and designer lighting that carries seamlessly across all levels. The main living spaces are both grand and inviting, highlighted by a dramatic two-story great room anchored by a bespoke gas fireplace and enhanced by custom millwork and integrated lighting. Expansive glass doors open effortlessly to a generous deck, creating a natural extension of the living area and an ideal setting for sophisticated indoor-outdoor entertaining. At the heart of the home lies a truly exceptional gourmet kitchen, designed for both functionality and visual impact. Custom cabinetry, backlit glass accents, and natural stone quartzite countertops are complemented by a full suite of professional-grade GE Monogram appliances, including a gas range, double ovens, and separate refrigeration units. A built-in Thermador coffee system and an oversized workstation sink further elevate the spac
Interior Details
4334
4
3
Has Heating:
Yes
Heating Type:
Central
Has Cooling:
Yes
Cooling Type:
Central
Has Fuel:
No
Fuel Type:
N/A
Has Basement:
No
Basement Type:
Full
Has Flooring:
No
Flooring Type:
N/A
Has Fireplace:
Yes
Fireplace Type:
N/A
Property Details
2640
No
No
Type:
N/A
Location:
N/A
Status:
N/A
Number of Spaces:
N/A
N/A
N/A
N/A
N/A
N/A
N/A
N/A
Construction Details
Contemporary
Brick
N/A
N/A
Other (not Classified)
Tax History
Year
Amount
Land
Improvement
Percent Change
Assessment
2020
$11,412
$38,200
$373,800
--%
$412,000
2018
$10,971
$38,200
$373,800
--%
$412,000
2018
$10,971
$38,200
$373,800
--%
$412,000
2017
$10,699
$38,200
$373,800
--%
$412,000
2016
$10,521
$38,200
$373,800
--%
$412,000
2014
$10,428
$38,200
$373,800
--%
$412,000
2012
$10,570
$15,000
$315,000
--%
$330,000

Average Home Price in 15143
Nearby Properties
Zip Code
Price
Bed
Bath
Sqft
Lot
Sold Date
$1,098,000
$1,098,000
4 Beds
3 Baths
4,334 Sqft
2,640 Lot (sqft)
Sold 09/29/2026




