Member Features
Find Real Estate Bargain!
Full foreclosure details
Home value, equity and ownership info
Find homes priced below market
Get full access with a FREE Account
Already a member?
$485,180
Listing Price3beds
1baths
993sqft
4,329sqft lot
1728 Seward St, Evanston, IL 60202
Member Features
Find Real Estate Bargain!
Full foreclosure details
Home value, equity and ownership info
Find homes priced below market
Get full access with a FREE Account
Already a member?
For Sale
Off Market
Home type
Price / sqft
Year built
Home Details
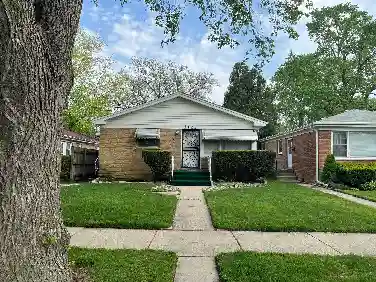
Welcome to 1728 Seward Street, a beautifully renovated 2-bedroom, 1-bath home on a tree-lined street in Evanston. The charming curb appeal is matched by an inviting interior that blends warmth and style, featuring hardwood floors, modern light fixtures, and a cohesive, thoughtfully designed layout. The updated kitchen offers stainless steel appliances, ample cabinetry. The dining room is currently being used as a bedroom, while the fully finished basement extends your living space with a large rec room, home office area and family room. Step outside to a professionally landscaped backyard retreat with a spacious deck and lush gardens - perfect for relaxing or hosting guests. This home offers the perfect balance of comfort, character, and convenience in one of Evanston's most desirable neighborhoods.
Interior Details
993
3
1
Has Heating:
Yes
Heating Type:
Yes
Has Cooling:
Yes
Cooling Type:
N/A
Has Fuel:
No
Fuel Type:
N/A
Has Basement:
No
Basement Type:
Unfinished
Has Flooring:
No
Flooring Type:
N/A
Has Fireplace:
Yes
Fireplace Type:
N/A
Property Details
4329
No
No
Type:
No Garage
Location:
N/A
Status:
N/A
Number of Spaces:
0
N/A
N/A
N/A
N/A
N/A
N/A
N/A
Construction Details
N/A
Brick/stone (brick And/or Stone)
N/A
N/A
Asphalt
Tax History
Year
Amount
Land
Improvement
Percent Change
Assessment
2018
$5,304
$4,329
$18,215
--%
$22,544
2017
$5,181
$4,329
$18,215
--%
$22,544
2016
$5,138
$4,329
$18,215
--%
$22,544
2015
$3,803
$3,571
$13,037
--%
$16,608
2014
$3,781
$3,571
$13,037
--%
$16,608
2012
$4,973
$4,004
$19,256
--%
$23,260
2011
$4,855
$4,004
$19,256
--%
$23,260

Average Home Price in 60202
Nearby Properties
Zip Code
Price
Bed
Bath
Sqft
Lot
Sold Date
$409,482
$409,482
3 Beds
1 Baths
980 Sqft
6,250 Lot (sqft)
Sold 09/10/2026
$442,780
$442,780
3 Beds
1 Baths
993 Sqft
4,329 Lot (sqft)
Sold 08/25/2026
$919,661
$919,661
2 Beds
1 Baths
1,062 Sqft
4,169 Lot (sqft)
Sold 05/18/2026
$379,000
$379,000
2 Beds
1 Baths
980 Sqft
5,000 Lot (sqft)
Sold 10/13/2026
$389,000
$389,000
2 Beds
1 Baths
1,059 Sqft
5,985 Lot (sqft)
Sold 10/26/2026
$149,900
$149,900
3 Beds
2 Baths
969 Sqft
4,250 Lot (sqft)
Sold 10/12/2026
$364,729
$364,729
3 Beds
1.5 Baths
930 Sqft
3,750 Lot (sqft)
Sold NaN/NaN/NaN
$425,000
$425,000
2 Beds
1 Baths
864 Sqft
8,550 Lot (sqft)
Sold 10/13/2026
$485,180
$485,180
3 Beds
1 Baths
993 Sqft
4,329 Lot (sqft)
Sold 10/13/2026