Member Features
Find Real Estate Bargain!
Full foreclosure details
Home value, equity and ownership info
Find homes priced below market
Get full access with a FREE Account
Already a member?
$999,500
Listing Price4beds
2baths
3,310sqft
87,120sqft lot
32 Sewall St, Shrewsbury, MA 01545
Member Features
Find Real Estate Bargain!
Full foreclosure details
Home value, equity and ownership info
Find homes priced below market
Get full access with a FREE Account
Already a member?
For Sale
Off Market
Home type
Price / sqft
Year built
Home Details
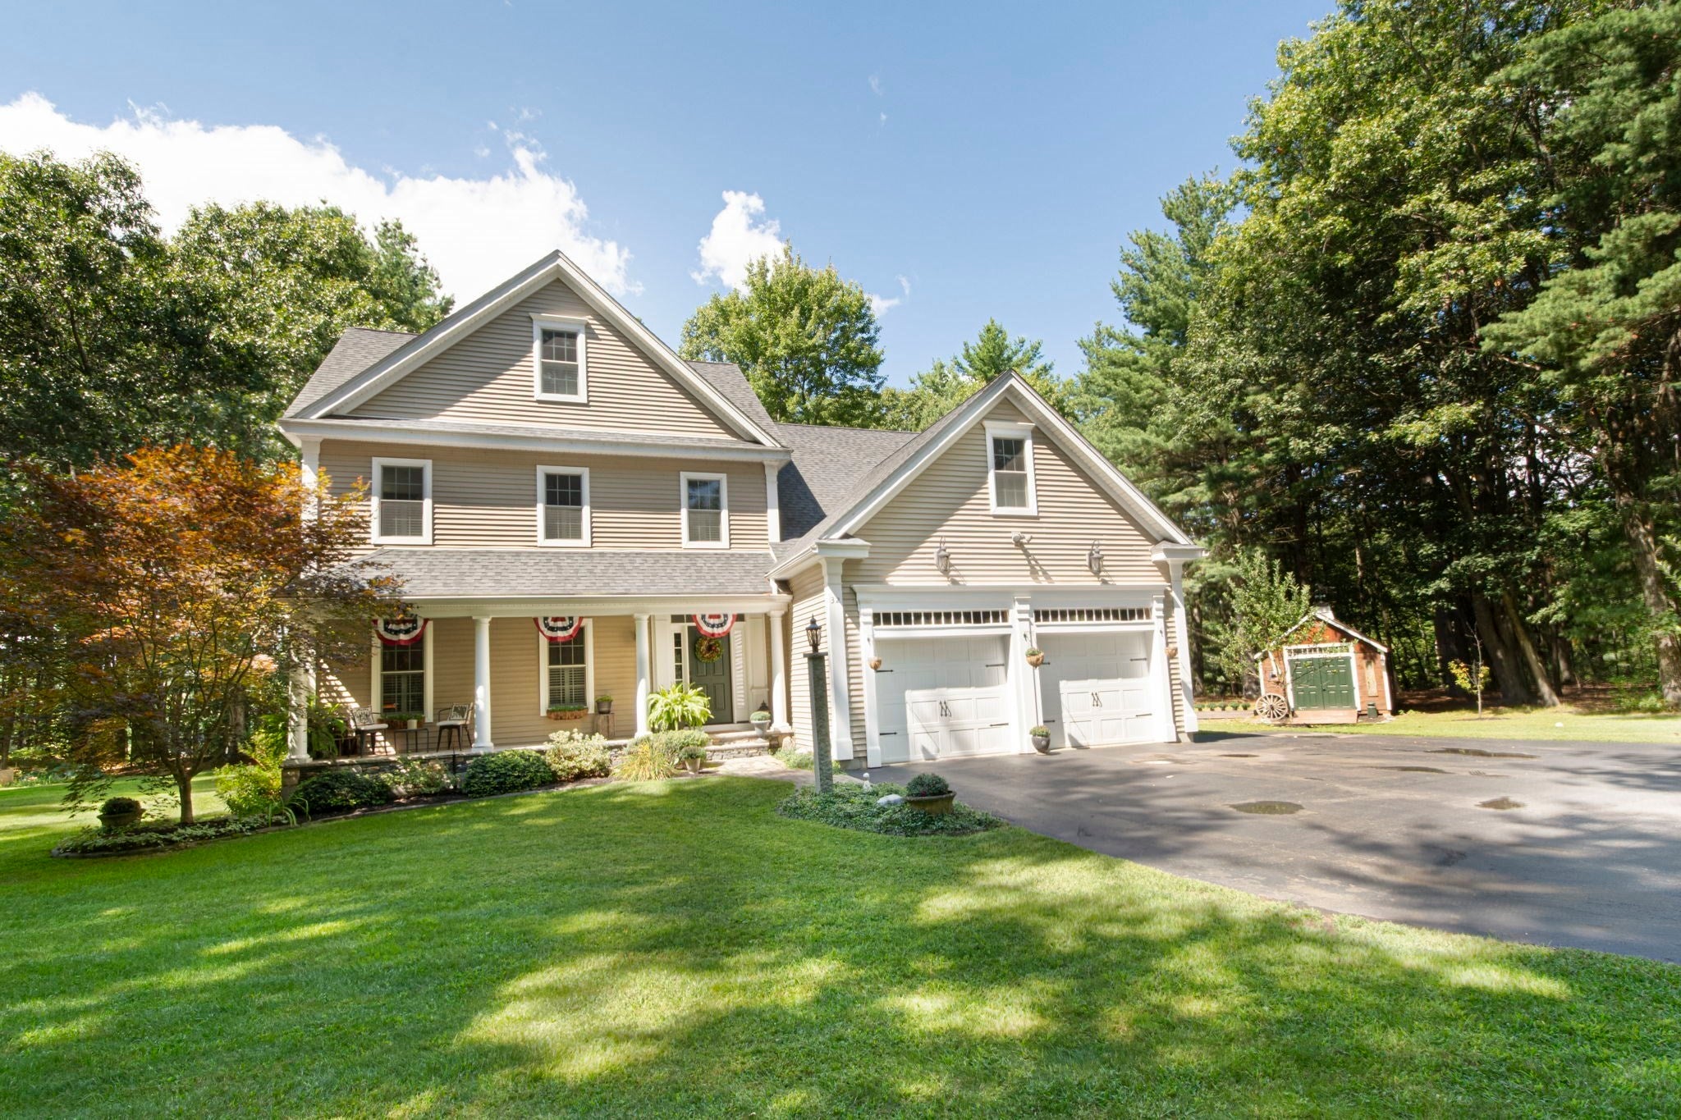
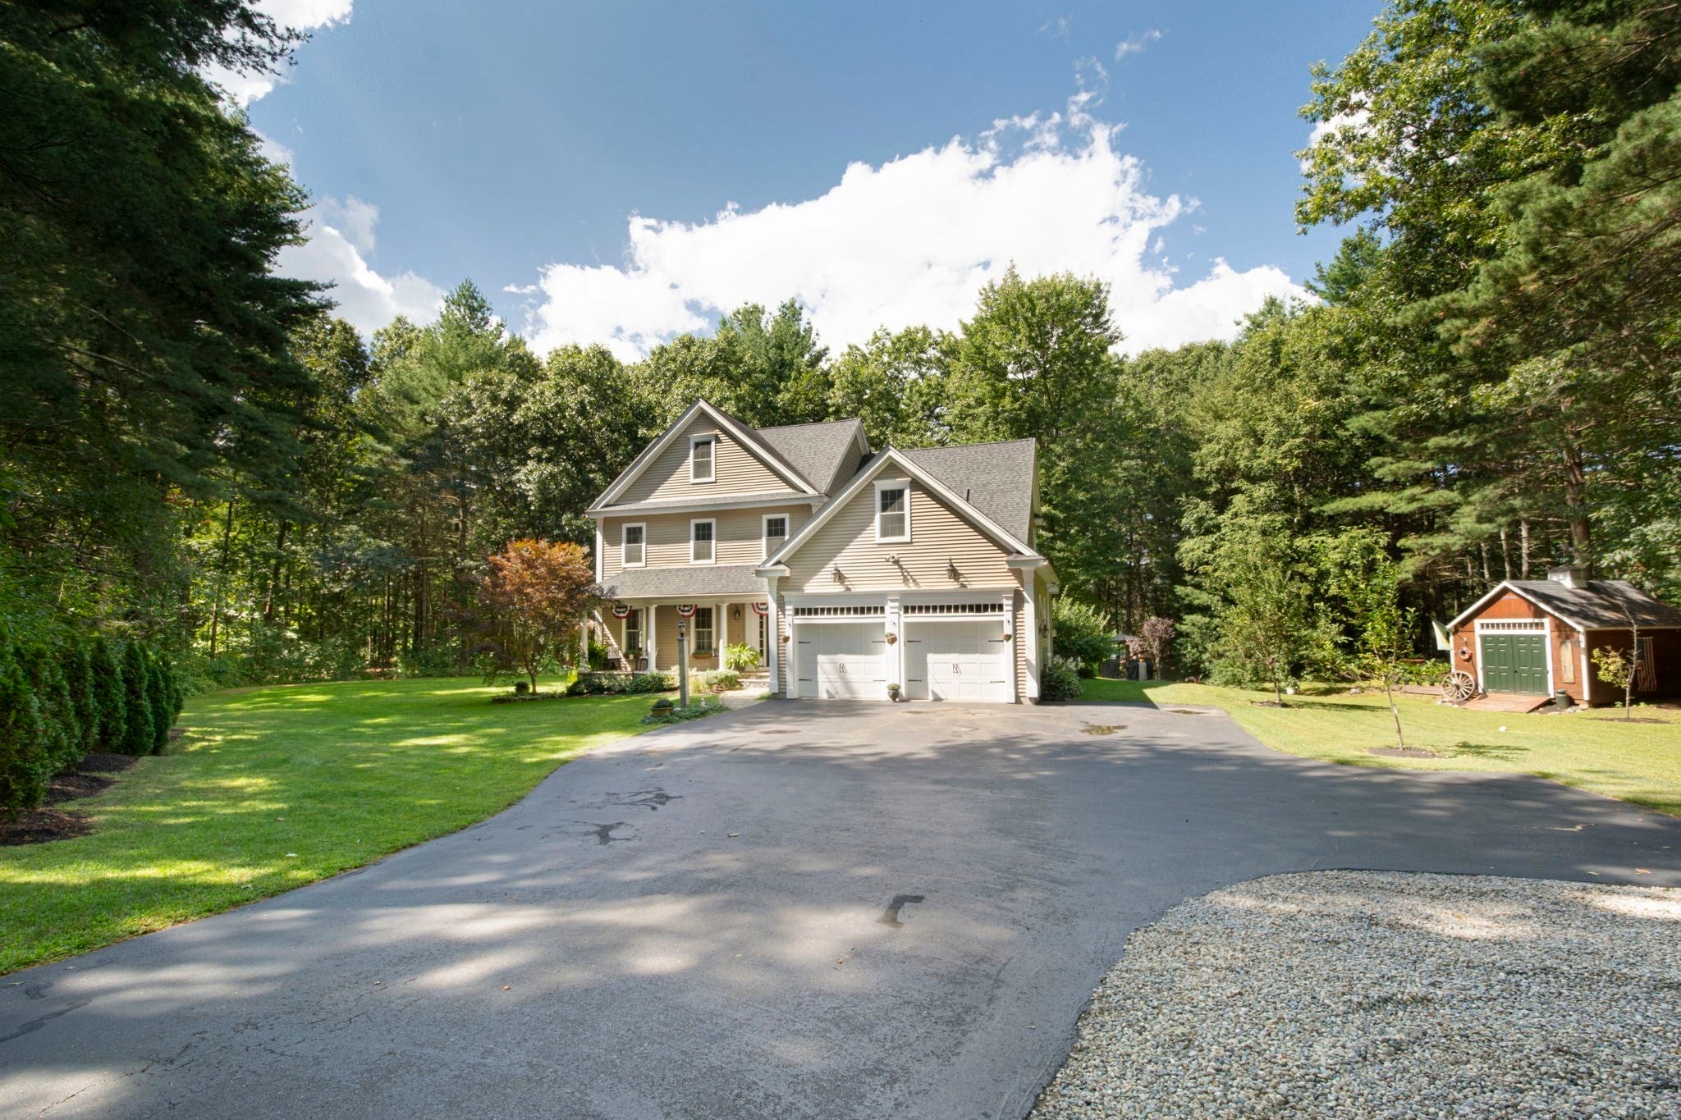
MOTIVATED! Escape to your own private, 2-acre oasis with exclusive frontage on Newton Pond! This impressive custom-built colonial seamlessly pairs ultimate privacy with resort-style living. A beautifully landscaped drive brings you to a covered porch and a gracious foyer detailed with classic wainscoting and transom windows. Perfect for remote work, a dedicated large home office sits privately off the entryway. The main level flows into an eat-in chef's kitchen featuring a central island, stepping through columned architecture into a cozy, fireplaced living room. Host memorable dinners in the charming formal dining room, complete with a bay window framing serene views of the acreage. Upstairs, the sumptuous primary suite boasts soaring cathedral ceilings and a recently renovated, spa-like bath with a custom shower and soaking tub. Three additional generous bedrooms, a family bath, and a dedicated laundry room ensure seamless daily living. The finished lower level expands your usable square footage with a large family room, a walk-in pantry, and expansive storage. Step outside to a backyard built for entertaining, boasting a massive stone patio, hot tub, grill pad, and storage shed. With direct pond access, enjoy year-round recreation including canoeing, fishing, and ice skating right from your backyard. Truly a rare, one-of-a-kind property—schedule your private tour today before it’s gone!
Interior Details
3310
4
2
Has Heating:
Yes
Heating Type:
Forced Air With Air Conditioning
Has Cooling:
Yes
Cooling Type:
N/A
Has Fuel:
Yes
Fuel Type:
Gas
Has Basement:
No
Basement Type:
Basement (unspecified)
Has Flooring:
No
Flooring Type:
N/A
Has Fireplace:
Yes
Fireplace Type:
N/A
Property Details
87120
No
No
Type:
N/A
Location:
N/A
Status:
N/A
Number of Spaces:
N/A
N/A
N/A
N/A
N/A
N/A
N/A
N/A
Construction Details
Colonial
Aluminum/vinyl
N/A
Gable
Shingle
Tax History
Year
Amount
Land
Improvement
Percent Change
Assessment
2020
$8,389
$240,900
$431,800
--%
$672,700
2019
$7,915
$233,000
$396,700
--%
$629,700
2018
$7,640
$220,400
$383,100
--%
$603,500
2017
$7,386
$205,200
$370,500
--%
$575,700
2016
$7,355
$187,700
$378,100
--%
$565,800

Average Home Price in 01545
Nearby Properties
Zip Code
Price
Bed
Bath
Sqft
Lot
Sold Date
$1,140,883
$1,140,883
4 Beds
3 Baths
2,926 Sqft
26,704 Lot (sqft)
Sold 10/13/2026
$1,095,000
$1,095,000
4 Beds
3 Baths
3,044 Sqft
71,874 Lot (sqft)
Sold 09/29/2026
$1,199,900
$1,199,900
4 Beds
4 Baths
3,492 Sqft
32,670 Lot (sqft)
Sold 10/13/2026