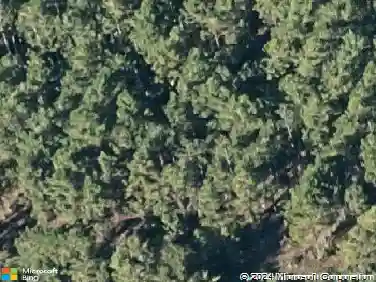
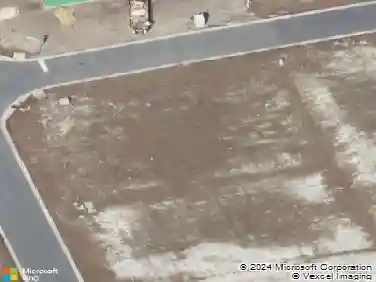
Member Features
Find Real Estate Bargain!
Full foreclosure details
Home value, equity and ownership info
Find homes priced below market
Get full access with a FREE Account
Already a member?
$390,000
Listing Price3beds
2baths
1,686sqft
20,037sqft lot
503 Sevilla Dr, Saint Augustine, FL 32086
Member Features
Find Real Estate Bargain!
Full foreclosure details
Home value, equity and ownership info
Find homes priced below market
Get full access with a FREE Account
Already a member?
For Sale
Home type
Price / sqft
Year built
Home Details
Concrete block home in one of St. Augustine's most sought-after neighborhoods! This 3-bedroom, 2-bath residence features a spacious open floor plan and sits on nearly half an acre overlooking the golf course. With plenty of room to add a pool, screened enclosure, garden, or design your dream backyard oasis, the possibilities are endless. The fully fenced yard includes a brand-new wrought iron fence and is perfectly positioned to capture stunning sunset views while offering golf course frontage without being directly in the line of play. Inside, you'll find an updated kitchen, new flooring, fresh interior paint, renovated bathrooms, and modern fixtures throughout. Additional highlights include an oversized 2-car garage, and a well-maintained interior ready for its next owner. Conveniently located just minutes from the beach, shopping, dining, and historic downtown St. Augustine.
Interior Details
1686
3
2
Has Heating:
Yes
Heating Type:
Forced Air With Air Conditioning
Has Cooling:
Yes
Cooling Type:
Central
Has Fuel:
No
Fuel Type:
N/A
Has Basement:
No
Basement Type:
N/A
Has Flooring:
No
Flooring Type:
Carpet
Has Fireplace:
Yes
Fireplace Type:
N/A
Property Details
20037
No
No
Type:
Garage, Attached
Location:
N/A
Status:
N/A
Number of Spaces:
2
No
Yes
No
No
No
No
No
Construction Details
N/A
Concrete Block
N/A
Gable/hip
Composition Shingle
Tax History
Year
Amount
Land
Improvement
Percent Change
Assessment
2020
$2,982
$0
$0
--%
$200,752
2019
$2,777
$62,595
$119,907
--%
$182,502
2018
$2,599
$52,650
$115,697
--%
$168,347
2017
$2,676
$52,650
$117,795
--%
$170,445
2016
$2,536
$45,045
$111,983
--%
$157,028
2014
$1,417
$0
$0
--%
$116,269
2013
$1,403
$0
$0
--%
$114,551
2012
$1,403
$0
$0
--%
$113,772

Average Home Price in 32086
Nearby Properties
Zip Code
Price
Bed
Bath
Sqft
Lot
Sold Date
$358,504
3 Beds
2 Baths
1,515 Sqft
6,969 Lot (sqft)
Sold 10/08/2026
$356,151
3 Beds
2 Baths
1,541 Sqft
25,700 Lot (sqft)
Sold 09/23/2026
$384,119
3 Beds
2 Baths
1,464 Sqft
14,374 Lot (sqft)
Sold 09/18/2026
$465,946
3 Beds
2 Baths
1,894 Sqft
10,890 Lot (sqft)
Sold 05/13/2026
$359,000
3 Beds
3 Baths
1,781 Sqft
3,920 Lot (sqft)
Sold 09/29/2026
$360,000
3 Beds
2 Baths
1,692 Sqft
5,227 Lot (sqft)
Sold 09/29/2026
$459,900
3 Beds
2 Baths
1,692 Sqft
5,662 Lot (sqft)
Sold 10/27/2026
$469,900
3 Beds
2 Baths
1,779 Sqft
5,662 Lot (sqft)
Sold 09/29/2026
$389,900
3 Beds
2 Baths
1,464 Sqft
5,227 Lot (sqft)
Sold 07/09/2025