Member Features
Find Real Estate Bargain!
Full foreclosure details
Home value, equity and ownership info
Find homes priced below market
Get full access with a FREE Account
Already a member?
$469,900
Listing Price3beds
2baths
1,779sqft
5,662sqft lot
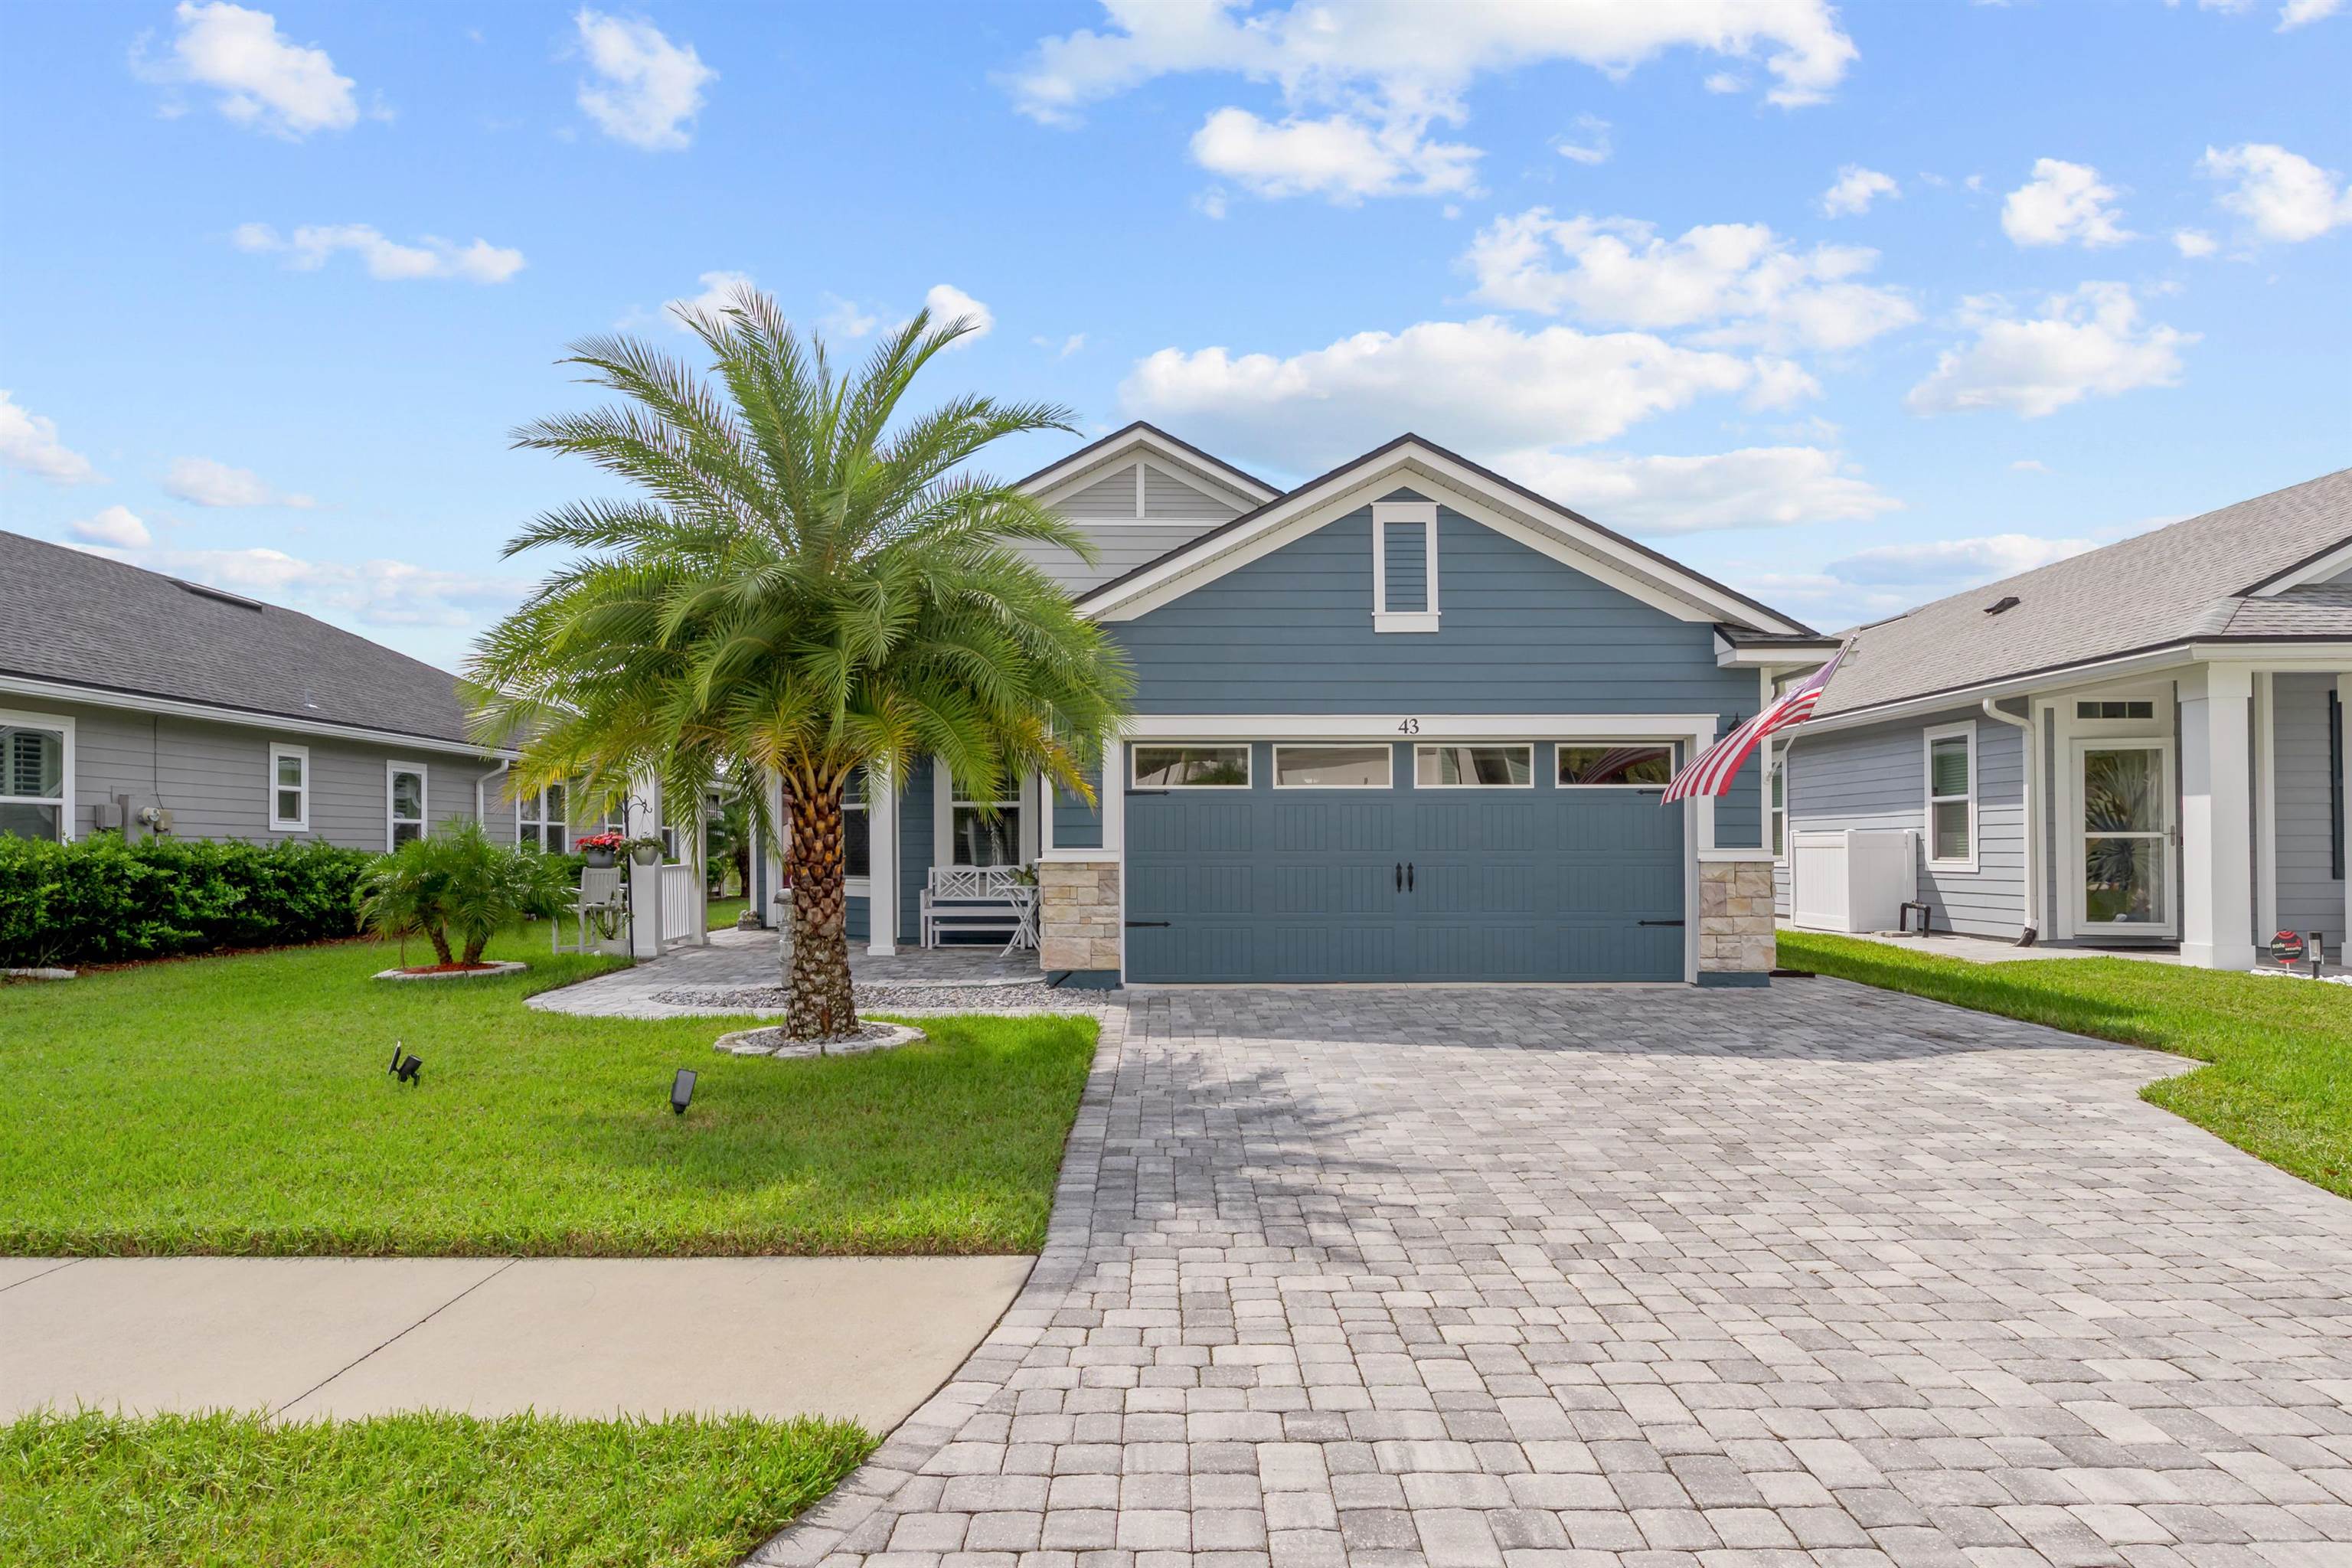
43 Bella Dr, Saint Augustine, FL 32086
Member Features
Find Real Estate Bargain!
Full foreclosure details
Home value, equity and ownership info
Find homes priced below market
Get full access with a FREE Account
Already a member?
For Sale
Off Market
Home type
Price / sqft
Year built
Home Details
Enjoy the Florida lifestyle in this stunning craftsman style home built by Mastercraft Builder Group offering three bedrooms, two baths, and a spacious outdoor living space overlooking the water. This open concept Neptune floor plan features extensive builder upgrades and many added owner enhancements. This like new home is low maintenance and has been meticulously maintained. The well-appointed gourmet kitchen features quartz counter tops, custom cabinetry, upgraded stainless appliance package, tiled backsplash, recessed and pendant lighting, a separate pantry, and a California style island that overlooks the sunlit dining area. The adjacent great room has an abundance of natural light, coffered ceilings, and a French door that leads to the paver screened lanai with panoramic water views. The primary suite, in a private wing of the home, offers water views, coffered ceilings, a walk-in closet, and a luxurious master bath with dual vanity, upgraded tile floors, and a walk-in gorgeous tiled and seamless shower. This versatile home is further enhanced by two additional bedrooms, one of which the has been converted to an office, a beautifully upgraded guest bath, a separate laundry room with washer and dryer, and a two-car garage. The spacious outdoor living area features a covered and screened paver lanai overlooking the water, extended paver patio, paver walk way, and upgraded landscaping. Additional upgrades include: extended paver driveway, covered front paver porch, ledgest
Interior Details
1779
3
2
Has Heating:
Yes
Heating Type:
Forced Air With Air Conditioning
Has Cooling:
Yes
Cooling Type:
Central
Has Fuel:
No
Fuel Type:
N/A
Has Basement:
No
Basement Type:
N/A
Has Flooring:
No
Flooring Type:
Carpet
Has Fireplace:
Yes
Fireplace Type:
N/A
Property Details
5662
No
No
Type:
Garage, Attached
Location:
N/A
Status:
N/A
Number of Spaces:
2
No
No
No
No
Yes
No
No
Construction Details
N/A
Concrete
N/A
Gable/hip
Composition Shingle
Tax History
Year
Amount
Land
Improvement
Percent Change
Assessment
2020
$2,912
$60,000
$180,277
--%
$240,277
2019
$2,973
$57,500
$178,110
--%
$235,610
0
$0
$0
$0
--%
$0

Average Home Price in 32086
Nearby Properties
Zip Code
Price
Bed
Bath
Sqft
Lot
Sold Date
$374,305
3 Beds
2 Baths
1,619 Sqft
7,405 Lot (sqft)
Sold 10/31/2026
$457,078
3 Beds
2 Baths
2,006 Sqft
5,227 Lot (sqft)
Sold 10/24/2026
$344,693
3 Beds
2 Baths
1,515 Sqft
6,969 Lot (sqft)
Sold 10/08/2026
$368,615
3 Beds
2 Baths
1,541 Sqft
25,700 Lot (sqft)
Sold 09/23/2026
$407,683
3 Beds
2 Baths
1,796 Sqft
5,227 Lot (sqft)
Sold 08/12/2026
$400,288
3 Beds
2 Baths
1,673 Sqft
8,712 Lot (sqft)
Sold 06/10/2026
$383,965
3 Beds
2 Baths
1,796 Sqft
5,227 Lot (sqft)
Sold 06/04/2026
$399,028
2 Beds
2 Baths
1,537 Sqft
8,276 Lot (sqft)
Sold 05/21/2026
$465,065
4 Beds
2 Baths
1,775 Sqft
6,969 Lot (sqft)
Sold 10/27/2026