
Member Features
Find Real Estate Bargain!
Full foreclosure details
Home value, equity and ownership info
Find homes priced below market
Get full access with a FREE Account
Already a member?
$376,990
Listing Price4beds
2.5baths
1,906sqft
10,224sqft lot
1704 Severn St, Salisbury, MD 21801
Member Features
Find Real Estate Bargain!
Full foreclosure details
Home value, equity and ownership info
Find homes priced below market
Get full access with a FREE Account
Already a member?
For Sale
Off Market
Home type
Price / sqft
Year built
Home Details
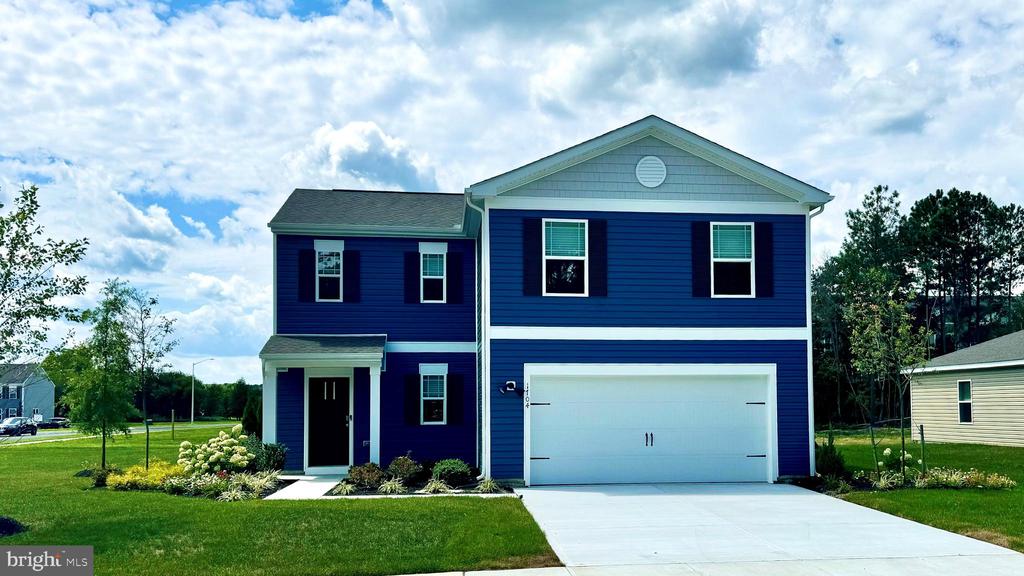
Come discover 1704 Severn Street, a new home in Salisbury, MD. This wonderful, two-story single family Deerfield model home offers stunning wooded views and privacy backing to trees. It is also on a corner homesite with the largest back and side yard available in the entire Sassafras Meadows community. The Deerfield is a 1, 906 square foot open-concept home, offering four bedrooms, two and a half bathrooms, a two-car garage, and custom paint. As you enter this home, a foyer with natural light and a coat closet greets you. The open floorplan allows you and your loved ones to spend quality time together while in the great room, casual dining area, and kitchen. The spacious kitchen has a large island with room for seating, an impressive corner pantry, plenty of white cabinet space, and stainless-steel appliances. Also located on the first floor are the powder room, a sizeable storage closet, an additional coat closet, and access to the two-car garage. Upstairs you will find the owner's suite with a private, double-bowl vanity bathroom and oversized walk-in closet. The additional three spacious bedrooms allow for everyone to have privacy and share access to the second full bathroom. The laundry room which includes a washer and dryer, and a hall linen closet is conveniently located upstairs. This home includes model window treatments and the exclusive Smart Home package through ADT giving you complete peace of mind living in your new home. This is not a lease back. Pictures,
Interior Details
1906
4
2.5
Has Heating:
Yes
Heating Type:
Heat Pump
Has Cooling:
Yes
Cooling Type:
N/A
Has Fuel:
No
Fuel Type:
N/A
Has Basement:
No
Basement Type:
No Basement
Has Flooring:
No
Flooring Type:
N/A
Has Fireplace:
Yes
Fireplace Type:
N/A
Property Details
10224
No
No
Type:
Garage, Built-in
Location:
N/A
Status:
N/A
Number of Spaces:
2
No
No
No
No
No
No
No
Construction Details
N/A
Siding (not Specified)
N/A
N/A
Composition Shingle
Tax History
Year
Amount
Land
Improvement
Percent Change
Assessment

Average Home Price in 21801
Nearby Properties
Zip Code
Price
Bed
Bath
Sqft
Lot
Sold Date
$376,990
$376,990
4 Beds
2.5 Baths
1,906 Sqft
10,224 Lot (sqft)
Sold 10/12/2026
$340,000
$340,000
4 Beds
2 Baths
1,714 Sqft
10,224 Lot (sqft)
Sold 10/13/2026
$360,000
$360,000
4 Beds
3 Baths
1,968 Sqft
10,224 Lot (sqft)
Sold 10/13/2026
$358,128
$358,128
-- Beds
2 Baths
1,714 Sqft
16,037 Lot (sqft)
Sold 10/13/2026
$334,794
$334,794
4 Beds
2 Baths
1,968 Sqft
18,377 Lot (sqft)
Sold 10/13/2026
$267,182
$267,182
-- Beds
2 Baths
1,968 Sqft
24,650 Lot (sqft)
Sold 10/13/2026





