Member Features
Find Real Estate Bargain!
Full foreclosure details
Home value, equity and ownership info
Find homes priced below market
Get full access with a FREE Account
Already a member?
$415,000
Listing Price--beds
2baths
1,224sqft
46,550sqft lot
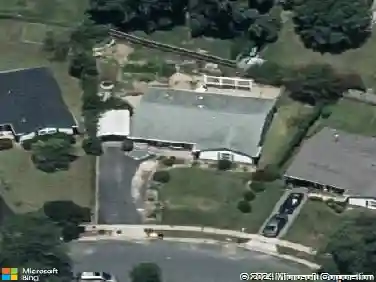
1608 Severn Rd, Severn, MD 21144
Member Features
Find Real Estate Bargain!
Full foreclosure details
Home value, equity and ownership info
Find homes priced below market
Get full access with a FREE Account
Already a member?
For Sale
Off Market
Home type
Price / sqft
Year built
Home Details
If privacy is at the top of your wish list, this charming Cape Cod is the perfect place to call home! Nestled on an expansive lot, this inviting property offers a peaceful setting with plenty of outdoor space to relax, entertain, or garden. A spacious 2.5-car detached garage provides ample room for vehicles, storage, or a workshop. Step inside to a bright, sun-filled living room that welcomes you with abundant natural light. The adorable eat-in kitchen offers a warm and functional space for everyday meals and flows seamlessly to the rear deck, making indoor-outdoor entertaining effortless. The main level also features a comfortable bedroom and a full bathroom, providing flexible living options for guests, a home office, or convenient one-level living. Upstairs, you'll find generously sized bedrooms with excellent closet space and an updated full bathroom. The oversized basement offers abundant storage and endless potential for a recreation room, home gym, workshop, or future finished living space. Freshly painted in a beautiful neutral gray palette, this move-in-ready home combines charm, comfort, and convenience. Ideally located just minutes from Fort Meade, with easy access to Routes 32, 100, and 295, commuting to Baltimore, Washington, D.C., and surrounding areas is a breeze. ** Please note there are solar panels on the house with a PPA ** This will be transferred to the Buyer upon purchase.
Interior Details
1224
N/A
2
Has Heating:
Yes
Heating Type:
Baseboard
Has Cooling:
Yes
Cooling Type:
N/A
Has Fuel:
No
Fuel Type:
N/A
Has Basement:
No
Basement Type:
Basement (unspecified)
Has Flooring:
No
Flooring Type:
N/A
Has Fireplace:
Yes
Fireplace Type:
N/A
Property Details
46550
Yes
Yes
Type:
Garage, Detached
Location:
N/A
Status:
N/A
Number of Spaces:
2
No
No
No
No
Yes
No
No
Construction Details
Conventional
Siding Sheathing
N/A
N/A
Composition Shingle
Tax History
Year
Amount
Land
Improvement
Percent Change
Assessment
2021
$3,412
$0
$0
--%
$283,500
2020
$3,313
$134,600
$139,200
--%
$273,800
2019
$3,139
$0
$0
--%
$265,933
2018
$3,072
$0
$0
--%
$258,067
2017
$3,012
$126,600
$123,600
--%
$250,200
2015
$2,965
$0
$0
--%
$240,733
2014
$2,915
$102,600
$133,400
--%
$236,000
2012
$2,834
$0
$0
--%
$236,000

Average Home Price in 21144
Nearby Properties
Zip Code
Price
Bed
Bath
Sqft
Lot
Sold Date
$415,000
$415,000
-- Beds
2 Baths
1,252 Sqft
6,301 Lot (sqft)
Sold 07/10/2025
$415,000
$415,000
-- Beds
2 Baths
1,224 Sqft
46,550 Lot (sqft)
Sold 10/18/2026