
Member Features
Find Real Estate Bargain!
Full foreclosure details
Home value, equity and ownership info
Find homes priced below market
Get full access with a FREE Account
Already a member?
$865,000
Listing Price4beds
3baths
4,036sqft
12,969sqft lot
136 Seven Springs Dr, Mount Juliet, TN 37122
Member Features
Find Real Estate Bargain!
Full foreclosure details
Home value, equity and ownership info
Find homes priced below market
Get full access with a FREE Account
Already a member?
For Sale
Off Market
Home type
Price / sqft
Year built
Home Details
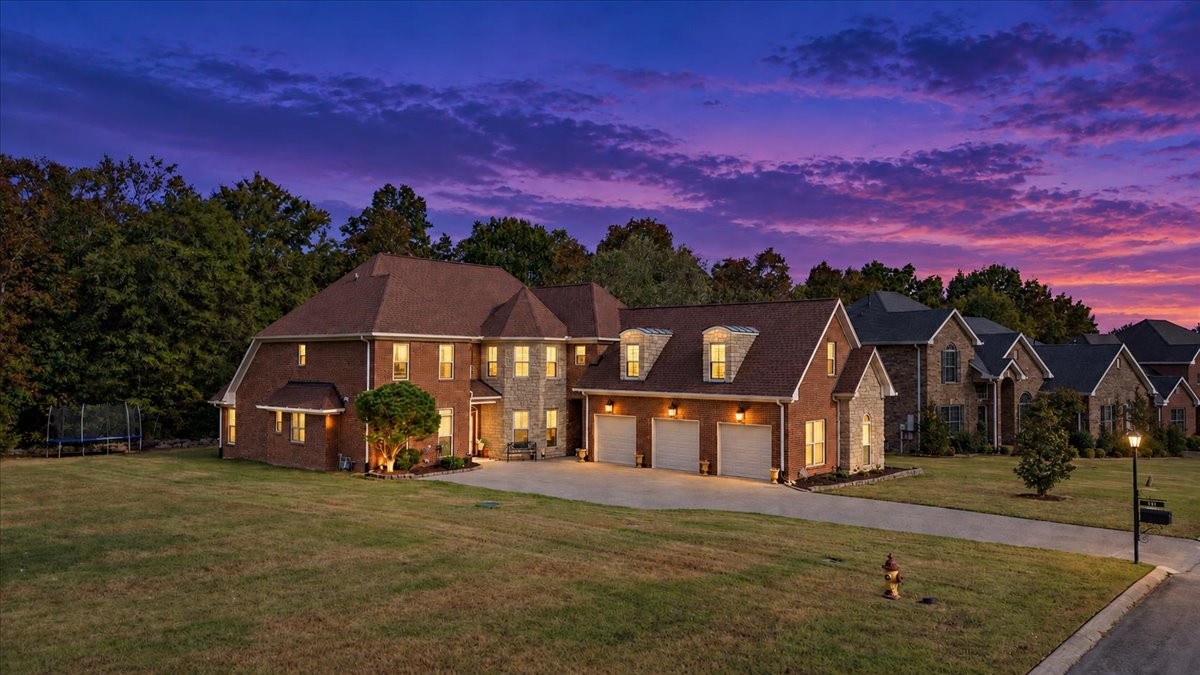
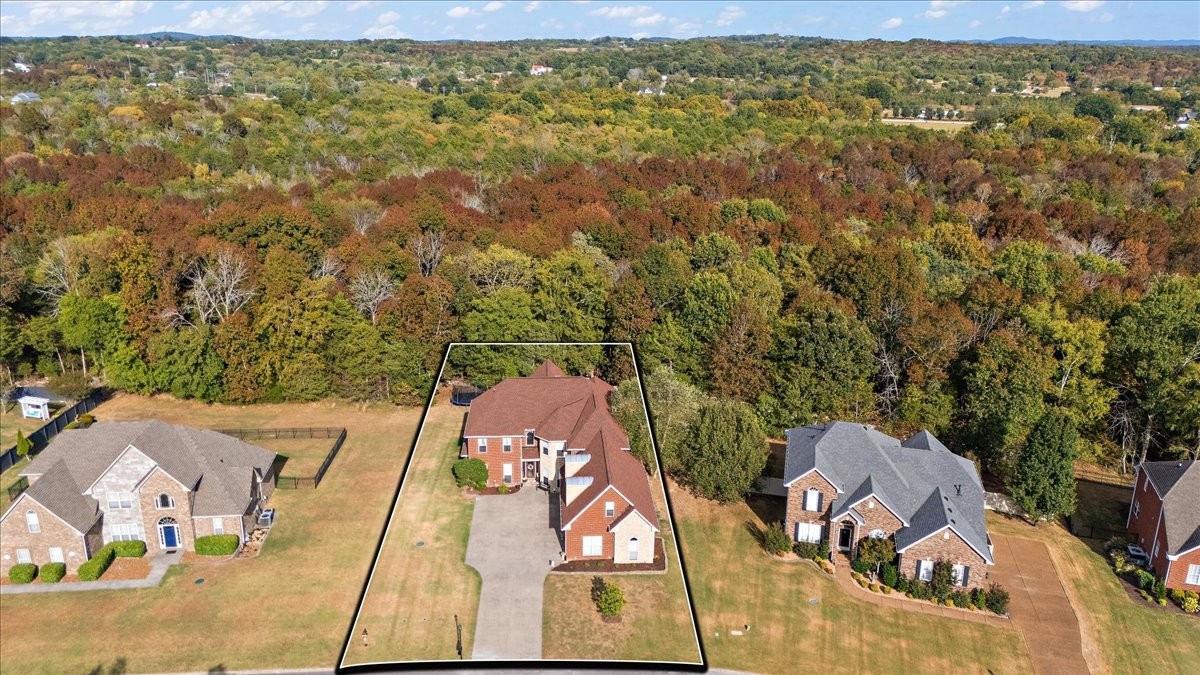
***Open House 10/3 from 1-3!*** A beautifully maintained, spacious all-brick home in the desirable Seven Springs community of Mount Juliet, offering an exceptional combination of privacy, generous living spaces and thoughtful indoor outdoor living. From the moment you arrive, the home's expansive footprint and attractive brick exterior set the tone for a property designed with comfort and entertaining in mind. Inside, the home features impressively large bedrooms, providing the flexibility today's buyers are looking for, whether for family, guests, a home office or additional private living space. The primary suite is conveniently located on the main level, creating a comfortable retreat with easy everyday access while the additional bedrooms offer exceptional space and versatility. The heart of the home is the dramatic living room, where soaring ceilings, hardwood floors and a floor to ceiling stone fireplace create a warm and inviting gathering space. Large windows bring in abundant natural light and provide a connection to the peaceful wooded setting beyond. Upstairs, the large bonus room over the garage adds valuable flexible living space that can easily function as a media room, recreation room, home gym, office or additional gathering area. This is one of the home's standout features for buyers looking for more than just traditional bedroom space. The outdoor living experience is equally impressive. The fully enclosed backyard patio creates a rare sense of privacy, with
Interior Details
4036
4
3
Has Heating:
Yes
Heating Type:
Forced Air With Air Conditioning
Has Cooling:
Yes
Cooling Type:
N/A
Has Fuel:
No
Fuel Type:
N/A
Has Basement:
No
Basement Type:
No Basement
Has Flooring:
No
Flooring Type:
Carpet
Has Fireplace:
Yes
Fireplace Type:
N/A
Property Details
12969
Yes
Yes
Type:
Driveway
Location:
N/A
Status:
N/A
Number of Spaces:
0
No
No
No
No
Yes
No
No
Construction Details
N/A
Brick
N/A
Gable/hip
Composition Shingle
Tax History
Year
Amount
Land
Improvement
Percent Change
Assessment
2020
$3,036
$0
$0
--%
$120,525
2019
$2,955
$0
$0
--%
$117,300
2017
$2,955
$0
$0
--%
$117,300
2016
$2,955
$0
$0
--%
$117,300
2016
$2,955
$0
$0
--%
$117,300
2013
$2,722
$0
$0
--%
$105,900
2013
$2,722
$0
$0
--%
$105,900
2011
$2,648
$0
$0
--%
$105,900

Average Home Price in 37122
Nearby Properties
Zip Code
Price
Bed
Bath
Sqft
Lot
Sold Date
$751,343
-- Beds
3.5 Baths
3,494 Sqft
16,037 Lot (sqft)
Sold 09/01/2026
$717,779
-- Beds
3 Baths
3,808 Sqft
10,770 Lot (sqft)
Sold 06/19/2026
$711,451
-- Beds
4.5 Baths
3,491 Sqft
14,000 Lot (sqft)
Sold 05/21/2026
$865,000
4 Beds
3 Baths
4,036 Sqft
12,969 Lot (sqft)
Sold 09/29/2026




