Member Features
Find Real Estate Bargain!
Full foreclosure details
Home value, equity and ownership info
Find homes priced below market
Get full access with a FREE Account
Already a member?
$685,000
Listing Price4beds
2.5baths
2,472sqft
23,319sqft lot
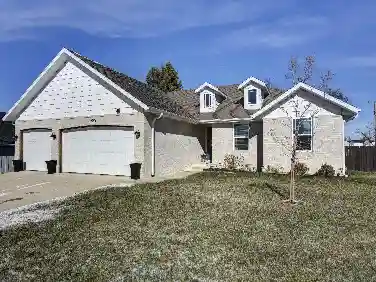
722 Seven Pines Dr, Chestnutridge, MO 65630
Member Features
Find Real Estate Bargain!
Full foreclosure details
Home value, equity and ownership info
Find homes priced below market
Get full access with a FREE Account
Already a member?
For Sale
Home type
Price / sqft
Year built
Home Details
This custom built one level home in the highly desirable Communities of Saddlebrookegreets you with a massive front porch that is designed for swinging, rocking or just sittingthe day away enjoying the majestic view of the Ozark hills. As you enter through the 8' frontdoor it will lead you through a wide foyer to the massive living room that features a floor toceiling stone wall with a remote control heater fireplace. On each side there two 8' Frenchdoors leading out to the beautiful veranda overlooking the large shaded rear yard andenticing saltwater hot tub that is great for entertaining and relaxing. Back inside immerseyourself in the large chefs kitchen complete with double ovens, coffee bar and beveragefridge. The extra large island gives ample room for seating and holiday baking. Next to thekitchen is an oversized pantry for all your kitchen gadgets, food and a full size freezer thatstays. The split floor plan has the owners suite and spa like bathroom privately located onone side of the home with extra large walk in closet and walk through to the spaciouslaundry room. Two bedrooms are located on the other side of the home with room for a kingsize bed and walk in closets in each. They share a double vanity jack and jill bathroom. Theforth bedroom is larger and doubles as a home office with a large closet. The garage spacesare all oversized and deep with each having their own 9' door and remote, as well storageabove with dropdown stairs. The beautiful yard and final touc
Interior Details
2472
4
2.5
Has Heating:
No
Heating Type:
N/A
Has Cooling:
No
Cooling Type:
N/A
Has Fuel:
No
Fuel Type:
N/A
Has Basement:
No
Basement Type:
N/A
Has Flooring:
No
Flooring Type:
N/A
Has Fireplace:
Yes
Fireplace Type:
N/A
Property Details
23319
No
No
Type:
N/A
Location:
N/A
Status:
N/A
Number of Spaces:
N/A
N/A
N/A
N/A
N/A
N/A
N/A
N/A
Construction Details
N/A
N/A
N/A
N/A
N/A
Tax History
Year
Amount
Land
Improvement
Percent Change
Assessment

Average Home Price in 65630
No trend data available