Member Features
Find Real Estate Bargain!
Full foreclosure details
Home value, equity and ownership info
Find homes priced below market
Get full access with a FREE Account
Already a member?
$625,000
Listing Price3beds
3baths
2,509sqft
10,555sqft lot
613 W Sereno Dr, Gilbert, AZ 85233
Member Features
Find Real Estate Bargain!
Full foreclosure details
Home value, equity and ownership info
Find homes priced below market
Get full access with a FREE Account
Already a member?
For Sale
Home type
Price / sqft
Year built
Home Details
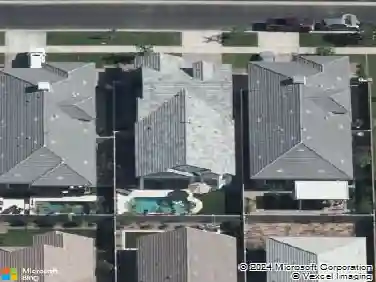
This wonderful 4-bedroom, 2.5-bath family home has been extensively remodeled, and all the major systems have recently been updated, starting with a one-year-old tile roof. New kitchen with white shaker cabinets, quartzite stone countertops, and a beautiful travertine backsplash, with stainless appliances rounding out the beautiful kitchen. The Pebble Tech pool has a large baja shelf, and the cool deck was just redone; it all looks beautiful and inviting. The AC system was replaced in 2019, and the water heater in 2024. Also in the backyard is a turf putting green, a gas fire pit, and a huge, covered patio! The bathrooms have also been remodeled with new cabinets and faucets. Also, a 4-stage R/O system. This home is on one of the largest corner lots in the subdivision. The exterior was recently painted. This is truly a move-in-ready home in a great Gilbert community.
Interior Details
2509
3
3
Has Heating:
Yes
Heating Type:
Forced Air With Air Conditioning
Has Cooling:
Yes
Cooling Type:
Refrigerator
Has Fuel:
No
Fuel Type:
N/A
Has Basement:
No
Basement Type:
N/A
Has Flooring:
No
Flooring Type:
N/A
Has Fireplace:
Yes
Fireplace Type:
N/A
Property Details
10555
No
No
Type:
N/A
Location:
N/A
Status:
N/A
Number of Spaces:
N/A
N/A
N/A
N/A
N/A
N/A
N/A
N/A
Construction Details
N/A
Frame/stucco
N/A
N/A
Concrete
Tax History
Year
Amount
Land
Improvement
Percent Change
Assessment
2020
$2,080
$6,090
$24,380
--%
$30,470
2019
$1,910
$5,710
$22,860
--%
$28,570
2018
$1,855
$5,390
$21,560
--%
$26,950
2017
$1,793
$4,920
$19,690
--%
$24,610
2016
$1,857
$4,800
$19,230
--%
$24,030
2014
$1,766
$3,550
$14,220
--%
$17,770
2013
$1,567
$2,990
$11,960
--%
$14,950
2012
$1,679
$3,180
$12,740
--%
$15,920

Average Home Price in 85233
Nearby Properties
Zip Code
Price
Bed
Bath
Sqft
Lot
Sold Date
$746,356
$746,356
-- Beds
3.5 Baths
2,873 Sqft
8,320 Lot (sqft)
Sold 10/24/2026
$1,105,140
$1,105,140
-- Beds
2 Baths
2,208 Sqft
44,688 Lot (sqft)
Sold 06/18/2026
$598,290
$598,290
3 Beds
3 Baths
2,496 Sqft
5,811 Lot (sqft)
Sold 06/17/2026
$725,026
$725,026
3 Beds
3.5 Baths
2,401 Sqft
6,184 Lot (sqft)
Sold 06/10/2026
$443,229
$443,229
-- Beds
3.5 Baths
2,376 Sqft
7,797 Lot (sqft)
Sold 06/01/2026
$599,999
$599,999
4 Beds
3 Baths
2,758 Sqft
6,817 Lot (sqft)
Sold 09/29/2026
$625,000
$625,000
3 Beds
3 Baths
2,509 Sqft
10,555 Lot (sqft)
Sold 10/18/2026
$574,900
$574,900
3 Beds
3 Baths
2,496 Sqft
4,739 Lot (sqft)
Sold 10/13/2026
$739,900
4 Beds
2 Baths
2,414 Sqft
9,514 Lot (sqft)
Sold 10/26/2026