Member Features
Find Real Estate Bargain!
Full foreclosure details
Home value, equity and ownership info
Find homes priced below market
Get full access with a FREE Account
Already a member?
$640,000
Listing Price2beds
2baths
1,736sqft
5,968sqft lot
1262 Serenity Ridge Ct, Mesquite, NV 89034
Member Features
Find Real Estate Bargain!
Full foreclosure details
Home value, equity and ownership info
Find homes priced below market
Get full access with a FREE Account
Already a member?
For Sale
Home type
Price / sqft
Year built
Home Details
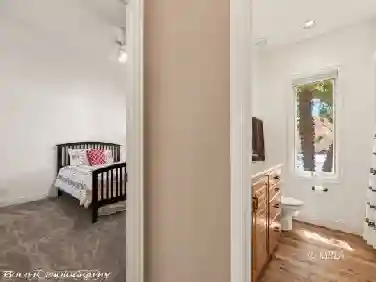
PANRAC GOLF VW | T-FACING BACKARD | IDS PAID IN FULL! Perched on a premium elevated lot overlooking Holes 6, 7 & 8 of Conestoga Golf Course, this immaculate 1,852 sq. ft. Sun City Mesquite home captures sweeping mountain vistas and cool afternoon shade. Designed for seamless indoor-outdoor living, multi-panel sliding glass doors open to a resort-style backyard featuring a raised viewing deck, built-in BBQ, gas fireplace, rock water feature, SunBrite outdoor TV, and artificial turf. Inside, enjoy two complete dual-ensuites, 2.5 baths plus a den, perfect for home office, granite countertops, tile flooring, custom window treatments, custom master closet and an extended garage with golf cart space. Best of all, the SIDS assessment is PAID IN FULL, offering immediate financial savings alongside full access to world-class community amenities for low $145/mo HOA fees!
Interior Details
1736
2
2
Has Heating:
Yes
Heating Type:
Forced Air With Air Conditioning
Has Cooling:
Yes
Cooling Type:
Central
Has Fuel:
No
Fuel Type:
N/A
Has Basement:
No
Basement Type:
N/A
Has Flooring:
No
Flooring Type:
Carpet
Has Fireplace:
Yes
Fireplace Type:
N/A
Property Details
5968
No
No
Type:
Garage, Attached
Location:
N/A
Status:
N/A
Number of Spaces:
3
N/A
N/A
N/A
N/A
N/A
N/A
N/A
Construction Details
N/A
Combination
N/A
N/A
Concrete
Tax History
Year
Amount
Land
Improvement
Percent Change
Assessment
2021
$3,462
$43,488
$88,145
--%
$131,633
2020
$3,420
$43,488
$80,283
--%
$123,771
2019
$3,263
$46,200
$83,080
--%
$129,280
2018
$3,192
$38,500
$76,614
--%
$115,114
2017
$3,052
$38,500
$74,989
--%
$114,602

Average Home Price in 89034
Nearby Properties
Zip Code
Price
Bed
Bath
Sqft
Lot
Sold Date
$419,803
$419,803
2 Beds
2 Baths
1,571 Sqft
5,663 Lot (sqft)
Sold 10/07/2026
$430,134
2 Beds
2 Baths
1,637 Sqft
5,798 Lot (sqft)
Sold 09/26/2026
$405,358
$405,358
2 Beds
2 Baths
1,884 Sqft
7,453 Lot (sqft)
Sold 09/10/2026
$385,786
$385,786
2 Beds
2 Baths
1,591 Sqft
6,534 Lot (sqft)
Sold 08/18/2026
$414,693
$414,693
2 Beds
2 Baths
1,696 Sqft
5,663 Lot (sqft)
Sold 07/18/2026
$416,049
$416,049
2 Beds
2 Baths
1,814 Sqft
5,663 Lot (sqft)
Sold 07/01/2026
$554,479
2 Beds
2 Baths
1,712 Sqft
6,460 Lot (sqft)
Sold 06/11/2026
$428,481
2 Beds
2 Baths
1,637 Sqft
9,248 Lot (sqft)
Sold 05/25/2026
$455,208
$455,208
2 Beds
2 Baths
1,712 Sqft
5,719 Lot (sqft)
Sold 10/06/2026