
Member Features
Find Real Estate Bargain!
Full foreclosure details
Home value, equity and ownership info
Find homes priced below market
Get full access with a FREE Account
Already a member?
$825,000
Listing Price4beds
4baths
2,599sqft
2,056,903sqft lot
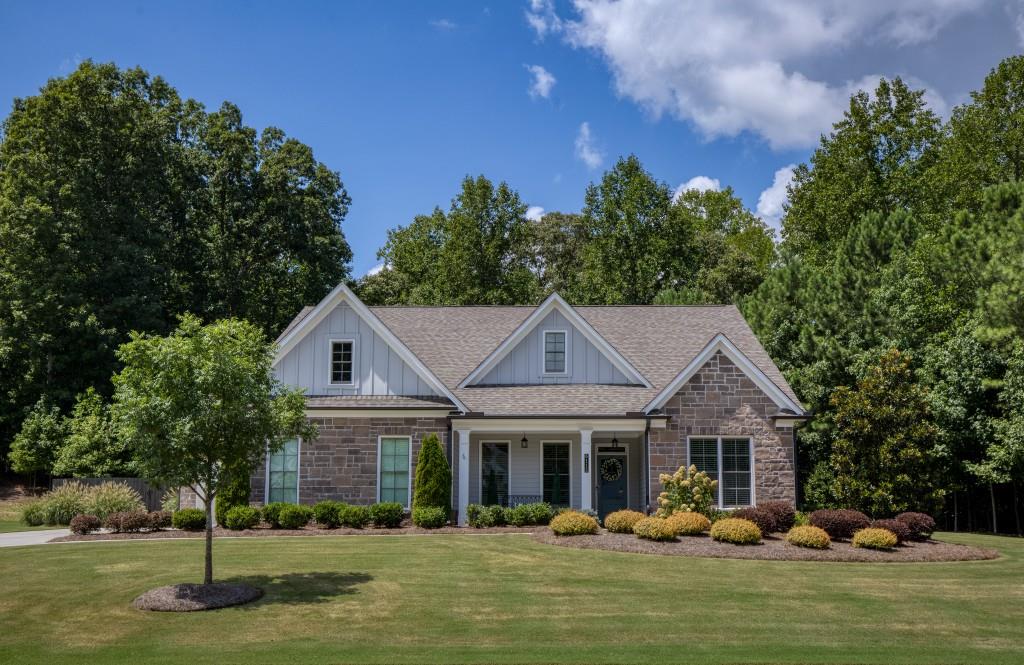
6115 Serenity Park Dr, Dawsonville, GA 30534
Member Features
Find Real Estate Bargain!
Full foreclosure details
Home value, equity and ownership info
Find homes priced below market
Get full access with a FREE Account
Already a member?
For Sale
Off Market
Home type
Price / sqft
Year built
Home Details
If you're looking for the Serenity & Simplicity of one level living, WELCOME HOME to the former community model home featuring a three-car garage & home loaded with upgrades on a stunning walk-out Level Lot with an outdoor porch with fireplace overlooking your heated salt water gunite pool & private oasis that is nothing less than perfection! Step through the front door of this Former Model Home, with views directly to the heart of the home. To your right is a spacious bedroom with private full bath, and to your left is an additional room that can be converted back into a bedroom, or serve as your dining room, office, library, or so many other versatile spaces. Low maintenance flooring is seamless throughout, leading you to an additional flex space and eventually into your grand living room. Complete with shiplap, beams, gorgeous stone fireplace, built in cabinetry, with views outside and open to the pristine kitchen. Complete with an island, Stainless Steel apron sink, Stone Counter Tops, walk in pantry, and ample counter space. Spacious eat-in dining is open to the kitchen and easily accommodates 8+ people. Private Owners Retreat is located down a private corridor, and features a tray ceiling with shiplap details. The primary bathroom is luxurious, complete with double sinks, stone countertops, jetted tub, farmless glass shower, shiplap details, and easy access to the grand custom closet. Mud Room & Laundry Room complete with a sink round out the main l
Interior Details
2599
4
4
Has Heating:
Yes
Heating Type:
Central
Has Cooling:
Yes
Cooling Type:
Central
Has Fuel:
Yes
Fuel Type:
Gas
Has Basement:
No
Basement Type:
N/A
Has Flooring:
No
Flooring Type:
N/A
Has Fireplace:
Yes
Fireplace Type:
N/A
Property Details
2056903
No
No
Type:
N/A
Location:
N/A
Status:
N/A
Number of Spaces:
N/A
N/A
N/A
N/A
N/A
N/A
N/A
N/A
Construction Details
N/A
Concrete
N/A
N/A
N/A
Tax History
Year
Amount
Land
Improvement
Percent Change
Assessment

Average Home Price in 30534
Nearby Properties
Zip Code
Price
Bed
Bath
Sqft
Lot
Sold Date
$810,385
3 Beds
3 Baths
2,570 Sqft
2,056,903 Lot (sqft)
Sold 08/11/2026
$674,999
3 Beds
3 Baths
2,599 Sqft
2,056,903 Lot (sqft)
Sold 10/05/2026
$825,000
4 Beds
4 Baths
2,599 Sqft
2,056,903 Lot (sqft)
Sold 09/29/2026
$519,949
4 Beds
3 Baths
2,767 Sqft
9,148 Lot (sqft)
Sold 09/29/2026
$514,900
4 Beds
3 Baths
2,720 Sqft
9,148 Lot (sqft)
Sold 10/05/2026





