Member Features
Find Real Estate Bargain!
Full foreclosure details
Home value, equity and ownership info
Find homes priced below market
Get full access with a FREE Account
Already a member?
$325,000
Listing Price4beds
2baths
1,936sqft
8,133sqft lot
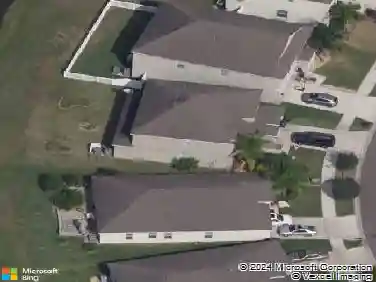
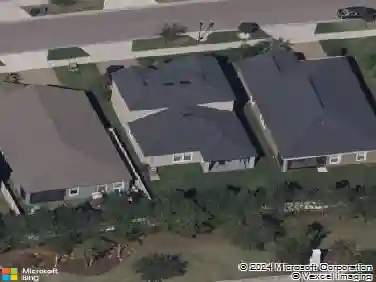
444 Serenity Mill Loop, Ruskin, FL 33570
Member Features
Find Real Estate Bargain!
Full foreclosure details
Home value, equity and ownership info
Find homes priced below market
Get full access with a FREE Account
Already a member?
For Sale
Off Market
Home type
Price / sqft
Year built
Home Details
Motivated Seller! Great convenient location! This spacious "Hartford" single-family home offers the perfect blend of comfort and functionality. Featuring 4 bedrooms and 2 full bathrooms, the large primary master suite is privately situated away from the other three bedrooms and includes its own en-suite full bath with a large walk in closet!nThe kitchen boasts beautiful granite countertops, providing both style and durability for everyday living and entertaining, plus the functionality of everyday meal making to large gatherings of holiday get together meals! The large granite countertop kitchen island gives ample room for social and serving, entertaining, casual dining, or could do homework! Dining area has room for that large table, gives plenty of room to share the meals with!nThe 3 nicely sized bedrooms located on other side of the home, share the full sized bath is perfectly arranged to provide privacy and easy access!nStep outside to enjoy the fully enclosed backyard, offering privacy and plenty of space for gardening, grilling, entertaining, or simply relaxing. The yard features brand-new grass and attractive landscaping, creating a welcoming outdoor retreat. nThis home offers space, privacy, move-in ready, and convenient location to town! Seller is half packed up so bring in your offer - Do NOT miss the opportunity of making this beautiful home yours!
Interior Details
1936
4
2
Has Heating:
Yes
Heating Type:
Central
Has Cooling:
Yes
Cooling Type:
Central
Has Fuel:
No
Fuel Type:
N/A
Has Basement:
No
Basement Type:
N/A
Has Flooring:
No
Flooring Type:
Carpet
Has Fireplace:
Yes
Fireplace Type:
N/A
Property Details
8133
No
No
Type:
Garage, Attached
Location:
N/A
Status:
N/A
Number of Spaces:
2
No
No
No
No
Yes
No
No
Construction Details
Contemporary
Brick/stone (brick And/or Stone)
N/A
Gable/hip
Asphalt
Tax History
Year
Amount
Land
Improvement
Percent Change
Assessment
2020
$5,362
$51,810
$133,829
--%
$185,639
2019
$5,546
$47,824
$149,405
--%
$197,229
2018
$3,425
$47,824
$0
--%
$47,824
2017
$2,832
$28,975
$0
--%
$28,975

Average Home Price in 33570
Nearby Properties
Zip Code
Price
Bed
Bath
Sqft
Lot
Sold Date
$312,546
4 Beds
2.5 Baths
1,914 Sqft
6,500 Lot (sqft)
Sold 08/07/2026
$340,000
4 Beds
2 Baths
1,971 Sqft
7,163 Lot (sqft)
Sold 10/13/2026
$325,000
4 Beds
2 Baths
1,936 Sqft
8,133 Lot (sqft)
Sold 10/13/2026
$299,900
4 Beds
3 Baths
1,880 Sqft
5,500 Lot (sqft)
Sold 10/13/2026
$306,862
4 Beds
2 Baths
1,810 Sqft
6,600 Lot (sqft)
Sold 10/13/2026
$321,024
4 Beds
2.5 Baths
1,914 Sqft
5,670 Lot (sqft)
Sold NaN/NaN/NaN
$312,707
4 Beds
2 Baths
1,918 Sqft
6,536 Lot (sqft)
Sold NaN/NaN/NaN
$320,519
4 Beds
2 Baths
1,918 Sqft
6,600 Lot (sqft)
Sold NaN/NaN/NaN
$306,039
4 Beds
2.5 Baths
1,875 Sqft
5,600 Lot (sqft)
Sold 10/13/2026