Member Features
Find Real Estate Bargain!
Full foreclosure details
Home value, equity and ownership info
Find homes priced below market
Get full access with a FREE Account
Already a member?
$294,900
Listing Price4beds
2.5baths
1,875sqft
5,600sqft lot
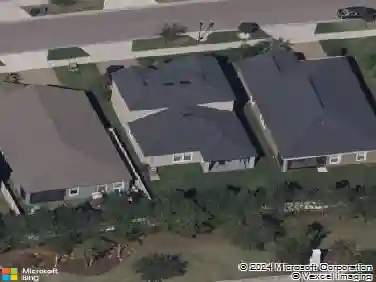
405 Serenity Mill Loop, Ruskin, FL 33570
Member Features
Find Real Estate Bargain!
Full foreclosure details
Home value, equity and ownership info
Find homes priced below market
Get full access with a FREE Account
Already a member?
For Sale
Off Market
Home type
Price / sqft
Year built
Home Details
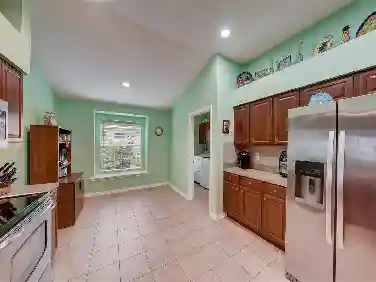
Seller offering $5,000 toward buyer closing costs. Priced at $294,900 - below most comparable 4-bedroom homes in the area - this 2017 two-story Atlanta plan in Riverbend West delivers 4 bedrooms, 2.5 baths, a loft, and 1,875 sq ft of functional living space.nnMove-in ready with GE Energy Star appliances (all convey), smart-home features, a freshly painted exterior, annual HVAC service, annual termite inspections, and hurricane shutters. Most lenders do not require flood insurance (not in a special flood hazard area), which helps keep monthly costs down.nnThe popular two-story "Atlanta" floor plan delivers 1,870 square feet of comfortable, functional living space, complete with GE Energy Star appliances (all conveying with the sale) and smart home features built for today's lifestyle. Pride of ownership shows everywhere: freshly painted exterior, annual HVAC servicing, annual termite inspections, and hurricane shutters for added peace of mind. Perfectly situated across the street from the community park and pool, you'll enjoy easy access to recreation and outdoor activities just steps from your front door. nnStep out your front door and you're directly across the street from the community park and pool. Schools, hospitals, shopping, and dining are minutes away, with quick access to I-75 and US 41 for an easy commute - and Florida's Gulf Coast beaches, boating, and waterfront dining are just a short drive from home.nnWhether you're looking for a primary residence, room for a gr
Interior Details
1875
4
2.5
Has Heating:
Yes
Heating Type:
Central
Has Cooling:
Yes
Cooling Type:
Central
Has Fuel:
No
Fuel Type:
N/A
Has Basement:
No
Basement Type:
N/A
Has Flooring:
No
Flooring Type:
Carpet
Has Fireplace:
Yes
Fireplace Type:
N/A
Property Details
5600
No
No
Type:
Garage, Attached
Location:
N/A
Status:
N/A
Number of Spaces:
2
No
No
No
No
Yes
No
No
Construction Details
Contemporary
Frame Wood/stucco
N/A
Gable/hip
Asphalt
Tax History
Year
Amount
Land
Improvement
Percent Change
Assessment
2020
$4,717
$0
$0
--%
$151,796
2019
$4,622
$34,272
$114,111
--%
$148,383
2018
$5,037
$34,272
$134,773
--%
$169,045
2017
$3,176
$27,132
$0
--%
$27,132
2016
$2,106
$5,600
$0
--%
$5,600

Average Home Price in 33570
Nearby Properties
Zip Code
Price
Bed
Bath
Sqft
Lot
Sold Date
$--
3 Beds
2.5 Baths
1,704 Sqft
0 Lot (sqft)
Sold 08/22/2026
$312,546
4 Beds
2.5 Baths
1,914 Sqft
6,500 Lot (sqft)
Sold 08/07/2026
$262,518
4 Beds
2 Baths
1,731 Sqft
5,500 Lot (sqft)
Sold 06/02/2026
$310,280
4 Beds
2 Baths
1,710 Sqft
6,050 Lot (sqft)
Sold 10/26/2026
$449,000
4 Beds
2 Baths
1,721 Sqft
6,600 Lot (sqft)
Sold 10/12/2026
$339,000
4 Beds
2 Baths
1,710 Sqft
6,050 Lot (sqft)
Sold 10/26/2026
$301,027
4 Beds
2 Baths
1,710 Sqft
6,050 Lot (sqft)
Sold 10/13/2026
$317,015
4 Beds
2 Baths
1,710 Sqft
8,301 Lot (sqft)
Sold 10/26/2026
$325,000
4 Beds
2 Baths
1,936 Sqft
8,133 Lot (sqft)
Sold 10/26/2026