Member Features
Find Real Estate Bargain!
Full foreclosure details
Home value, equity and ownership info
Find homes priced below market
Get full access with a FREE Account
Already a member?
$780,000
Listing Price5beds
3baths
4,276sqft
9,912sqft lot
1287 Serene Dr, Erie, CO 80516
Member Features
Find Real Estate Bargain!
Full foreclosure details
Home value, equity and ownership info
Find homes priced below market
Get full access with a FREE Account
Already a member?
For Sale
Off Market
Home type
Price / sqft
Year built
Home Details

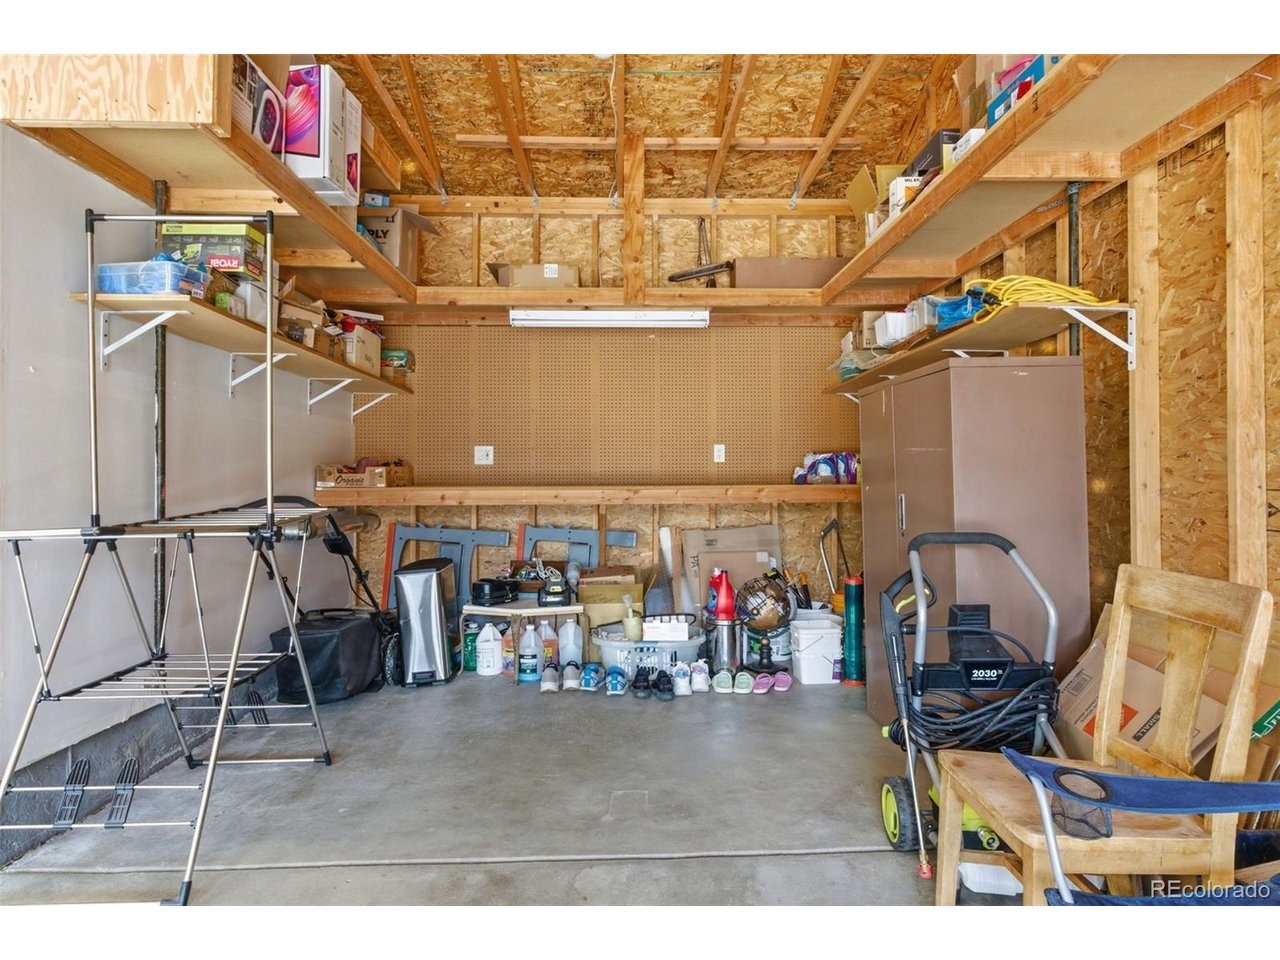
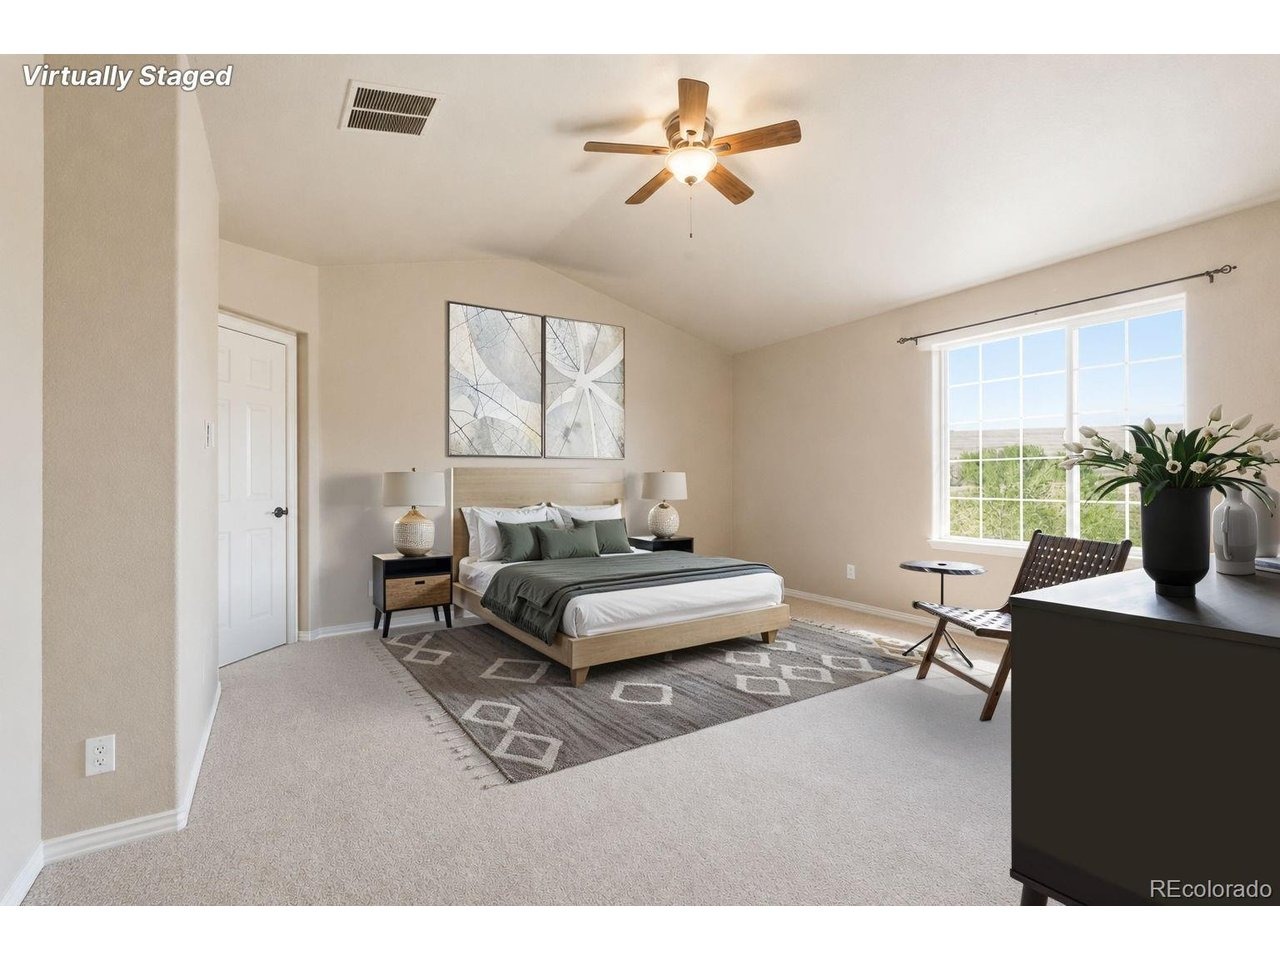
ERIE open space gem with natural views for all seasons. This home stands out for its first-floor 18-foot ceilings, large double deck, and commanding open space views. The main level living room, foyer, and great room have two-story tall ceilings. Also on the main floor is a kitchen, dining room, office, laundry room, and a half-bathroom. The kitchen has granite countertops, an island, a pantry, many cabinets, and a built-in desk. The master suite on the upper level has a bedroom with a pitched ceiling, a five-piece bathroom, and a walk-in closet. Also, on the upper floor is a loft that looks down into the high-ceiling foyer and great room, as well as two bedrooms and a full bathroom. The lower-level finished walk-out basement has a second kitchen, dining room, family room, two bedrooms, a furnace room, and a custom-built bathroom with marble walls and a glass block shower. One of the superalive aspects of this home is the massive double deck. The upper deck covers 870 sq ft and provides unobstructed views of the nearby hills. The upper deck wraps around the side of the house, leading to a staircase down to the brick sidewalk that encircles the back of the home. The 640 sq ft lower deck has views of the hills between wooden support columns. The entry slide glass door from the lower deck to the family room has a key-based lock. The backyard features a brick piazza with three garden areas, a goldfish pond, and a shed located beneath the upper deck's wrap-around. The garage featu
Interior Details
4276
5
3
Has Heating:
Yes
Heating Type:
Central
Has Cooling:
Yes
Cooling Type:
Central
Has Fuel:
No
Fuel Type:
N/A
Has Basement:
No
Basement Type:
Full, Daylight
Has Flooring:
No
Flooring Type:
N/A
Has Fireplace:
Yes
Fireplace Type:
N/A
Property Details
9912
No
No
Type:
Garage, Attached
Location:
N/A
Status:
N/A
Number of Spaces:
3
No
No
No
No
Yes
No
No
Construction Details
Bi-level
Wood
N/A
N/A
Composition Shingle
Tax History
Year
Amount
Land
Improvement
Percent Change
Assessment
2019
$3,599
$6,440
$34,290
--%
$40,730
2019
$3,599
$6,440
$34,290
--%
$40,730
2018
$4,285
$5,040
$35,010
--%
$40,050
2017
$4,165
$5,040
$35,010
--%
$40,050
2016
$3,715
$4,940
$30,340
--%
$35,280
2014
$3,341
$5,170
$27,320
--%
$32,490
2013
$3,348
$5,170
$27,320
--%
$32,490
2012
$3,428
$4,780
$28,380
--%
$33,160

Average Home Price in 80516
Nearby Properties
Zip Code
Price
Bed
Bath
Sqft
Lot
Sold Date
$822,201
$822,201
5 Beds
5 Baths
3,809 Sqft
10,420 Lot (sqft)
Sold 08/01/2026
$775,000
$775,000
2 Beds
2 Baths
3,788 Sqft
9,808 Lot (sqft)
Sold 05/22/2026
$780,000
$780,000
5 Beds
3 Baths
4,276 Sqft
9,912 Lot (sqft)
Sold 05/14/2026
$850,000
$850,000
4 Beds
4 Baths
3,985 Sqft
9,939 Lot (sqft)
Sold 10/05/2026